Skip main navigation
Closed
  • $390,000

    303 Holmes Ave #303, Foley, AL 36535

    2beds
    1,820sqft
    Condominium, Residential
    Built in 2022
    -- sqft lot
    $394,600 Zestimate®
    $214/sqft
    $1,996 Estimated rent

    Home value

    $394,600

    $371,000 - $422,000

    $1,996/mo

    Zestimate® history
    Loading
    Loading...

    Owner options

    List your home for rent

    $1,996/mo

    Rent Zestimate®

    Find your next renter with Zillow Rental Manager. Plus, with online applications, you can quickly screen prospective tenants – for free.

    Learn more

    $1,996/mo

    Rent Zestimate®

    Refinance and save

    $2,686/mo

    Est. payment

    Refinancing to a lower rate could help reduce your monthly payments and save thousands over the life of the loan.

    See today's rates

    $2,686/mo

    Est. payment

    Explore your selling options

    Work with a Zillow partner agent

    Leverage their expertise and Zillow's premium Showcase listings to get your home seen by more buyers.

    Get started

    List with your own agent

    Get your home in front of millions of buyers by listing it on Zillow.

    Learn how to do it

    Sell it yourself

    Take full control of how buyers see your home on Zillow by listing For Sale by Owner (FSBO).

    List your home

    What's special

    Gigantic walk-in closetSpacious open concept livingLuxurious primary suiteAdditional storage pantryFull sized laundry roomGas rangeBreakfast bar
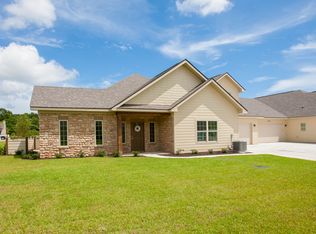
    Low maintenance living with CHARM & ELEGANCE - Welcome to Sea Pines at Bon Secour! Peaceful gated community tucked away yet convenient to shopping, restaurants, multiple golf courses, & less than 7 miles from the sugar sand beaches of the Gulf of Mexico. Unit 303 is situated perfectly to take in the serene views of the tree-line from the fenced south-facing patio with gas grill hookup. Step inside to BOUNTIFUL UPGRADES! Luxury vinyl plank flooring throughout with tile in laundry room & bathrooms - NO CARPET. Spacious open concept living, kitchen, & dining area. The chef's kitchen features granite countertops, tile backsplash, gas range, white cabinetry, & breakfast bar. Widespread dining area with room for a long table & nook for additional furnishings. Cozy up in the living area next to the graceful gas fireplace adorned with tile & a lovely mantel. Bonus room with STUNNING NATURAL LIGHT is an ideal flex space for an additional guest room, office/study, sunroom, or hobby room. Split bedroom floor plan with roomy guest bedroom/bathroom on the eastern side & luxurious primary suite on the south side. Primary ensuite bathroom fully equipped with raised double vanity, sweeping granite countertop, zero-entry tile shower with ADDED FRAMELESS GLASS DOOR & a gigantic walk-in closet. On the North side of the unit, additional storage pantry with solid wood shelving & a full sized laundry room with additional storage systems. The double attached garage is neat as a pin & includes an OVERSIZED SEPARATE STORAGE ROOM. All windows & doors are equipped for wind protection coverings. Monthly dues include access to the community clubhouse with exercise room, full kitchen, pool table, social area, & an outdoor pool plus exterior insurance, common area maintenance, water/sewer, trash & basic cable. This single level unit offers the minimal upkeep of condo living but with a layout similar to a home - THE BEST OF BOTH WORLDS! Buyer to verify all information during due diligence.

    Zillow last checked:

    Listing updated:

    Listed by:

    Meagan Summers PHONE:251-597-8125,

    RE/MAX of Orange Beach,

    Leigh McPherson 251-609-9994,

    RE/MAX of Orange Beach

    Bought with:

    Donald Dellamater

    MarMac Real Estate Coastal

    Source: Baldwin Realtors,MLS#: 373388MLS Logo

    Facts & features

    Interior

    Bedrooms & bathrooms
    • Bedrooms: 2
    • Bathrooms: 2
    • Full bathrooms: 2
    • Main level bedrooms: 2
    Primary bedroom
    • Features: 1st Floor Primary, Walk-In Closet(s)
    • Level: Main
    • Area: 203
    • Dimensions: 14 x 14.5
    Bedroom 2
    • Level: Main
    • Area: 132.25
    • Dimensions: 11.5 x 11.5
    Primary bathroom
    • Features: Double Vanity, Shower Only
    Dining room
    • Features: Lvg/Dng/Ktchn Combo, See Remarks
    Kitchen
    • Level: Main
    • Area: 184
    • Dimensions: 11.5 x 16
    Living room
    • Level: Main
    • Area: 287.5
    • Dimensions: 19.17 x 15
    Heating
    • Electric, Heat Pump
    Appliances
    • Included: Dishwasher, Convection Oven, Microwave, Gas Range, Refrigerator w/Ice Maker
    • Laundry: Inside
    Features
    • Breakfast Bar, Ceiling Fan(s), En-Suite, High Speed Internet, Split Bedroom Plan, Storage
    • Flooring: Tile, Vinyl
    • Windows: Window Treatments
    • Has basement: No
    • Number of fireplaces: 1
    • Fireplace features: Gas Log, Living Room
    Interior area
    • Total structure area: 1,820
    • Total interior livable area: 1,820 sqft

    Property

    Parking
    • Total spaces: 2
    • Parking features: Attached, Garage, Garage Door Opener
    • Has attached garage: Yes
    • Covered spaces: 2
    Accessibility
    • Accessibility features: Handicap Accessible Primary Bath, Customized Wheelchair Accessible
    Features
    • Levels: One
    • Stories: 1
    • Patio & porch: Patio, Front Porch
    • Exterior features: Irrigation Sprinkler, Termite Contract
    • Pool features: Community, Association
    • Has view: Yes
    • View description: Southern View
    • Waterfront features: Pond
    Details
    • Parcel number: 6104204001001.142903

    Construction

    Type & style
    • Home type: Condo
    • Property subtype: Condominium, Residential
    • Attached to another structure: Yes
    Materials
    • Concrete, Stone
    • Foundation: Slab
    Condition
    • Resale
    • New construction: No
    • Year built: 2022

    Utilities & green energy

    • Electric: Baldwin EMC
    • Utilities for property: Riviera Utilities, Cable Connected

    Community & neighborhood

    Security
    • Security features: Smoke Detector(s), Carbon Monoxide Detector(s)
    Community
    • Community features: Clubhouse, Condo 2-Bdrms in Complex, Condo 3-Bdrms in Complex, Fitness Center, Fencing, Landscaping, Meeting Room, Pool, Wheelchair Accessible, Gated, 55 Plus Community
    Senior living
    • Senior community: Yes
    Location
    • Region: Foley
    • Subdivision: Sea Pines at Bon Secour

    HOA & financial

    HOA
    • Has HOA: Yes
    • HOA fee: $500 monthly
    • Services included: Association Management, Insurance, Maintenance Grounds, Pest Control, Recreational Facilities, Reserve Fund, Taxes-Common Area, Trash, Water/Sewer, Clubhouse, Pool

    Other

    Other facts
    • Price range: $390K - $390K
    • Ownership: Condominium

    Price history

    DateEventPrice
    4/3/2025Sold$390,000-1.3%$214/sqft
    Source: Baldwin Realtors #373388 Report a problem
    3/3/2025Pending sale$395,000$217/sqft
    Source: Baldwin Realtors #373388 Report a problem
    1/31/2025Price change$395,000-1.2%$217/sqft
    Source: Baldwin Realtors #373388 Report a problem
    9/17/2024Listed for sale$399,900$220/sqft
    Source: RE/Max of Alabama #362545 Report a problem
    9/11/2024Listing removed$399,900$220/sqft
    Source: Baldwin Realtors #362545 Report a problem
    5/23/2024Listed for sale$399,900$220/sqft
    Source: Baldwin Realtors #362545 Report a problem

    Public tax history

    Tax history is unavailable.

    Neighborhood: 36535

    Nearby schools

    GreatSchools rating
    Schools provided by the listing agent
    • Elementary: Florence B Mathis
    • Middle: Foley Middle
    • High: Foley High

    Source: Baldwin Realtors. This data may not be complete. We recommend contacting the local school district to confirm school assignments for this home.

    Get a cash offer in 3 minutes
    Find out how much your home could sell for in as little as 3 minutes with a no-obligation cash offer.
    Estimated market value
    $394,600
    Get a cash offer in 3 minutes
    Find out how much your home could sell for in as little as 3 minutes with a no-obligation cash offer.
    Estimated market value
    $394,600