Skip main navigation
For sale
  • $525,000

    303 Hubert Herndon Rd, Chapel Hill, NC 27516

    3beds
    1,922sqft
    : 
    Loading
    Get pre-qualified
    Single Family Residence, Residential
    Built in 1992
    0.98 Acres Lot
    $512,200 Zestimate®
    $273/sqft
    $-- HOA

    What's special

    Renovated throughoutCovered front porchDesigner lightingExpansive deckUpdated hardwareLarge private lotTwo-car garage
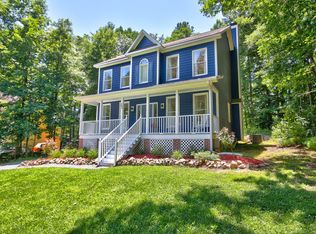
    Renovated throughout and ready to be adored, this rare one level ranch is gorgeous, full of natural light and move-in ready! Newly updated kitchen, baths, floors and more compliment this spacious floor plan and all in a serene setting close to so much. On nearly an acre of lush land & in a charming neighborhood convenient to Chapel Hill, trails, grocery, restaurants and more. Inside, every detail was carefully curated. New flooring and fresh paint throughout create the bright backdrop, while quartz countertops in the kitchen and all three bathrooms, designer lighting, and updated hardware add a refined warmth. Designed for comfortable living and effortless entertaining, the flexible floor plan features two generous living areas, a sunny breakfast nook framed by a bay of windows, and a primary suite complete with luxury spa-inspired bath. Outdoor living is equally impressive, with a massive, screened porch, expansive deck, covered front porch, and fenced backyard overlooking the peaceful property. Herndon Woods neighborhood can join Briar Chapel pool and clubhouse amenities for a fee, so truly the best of both worlds! The two-car garage, abundant living space, exceptional updates and large private lot in such a convenient location is a rare gem! Chapel Hill address with low Chatham County taxes. This one is a home run!!
    35 days
    |
    1,072
    |
    57
    |

    Likely to sell faster than

    Zillow last checked:

    Listing updated:

    Listed by:

    Alexis Rudolph 919-428-3160,

    Chapel Hill Realty Group, Inc.

    Source: Doorify MLS,MLS#: 10170837MLS Logo

    Loading...

      Facts & features

      Interior

      Bedrooms & bathrooms
      • Bedrooms: 3
      • Bathrooms: 3
      • Full bathrooms: 2
      • 1/2 bathrooms: 1
      Heating
      • Central
      Cooling
      • Central Air
      Features
      • Flooring: Carpet, Vinyl
      • Number of fireplaces: 1
      • Fireplace features: Family Room
      Interior area
      • Total structure area: 1,922
      • Total interior livable area: 1,922 sqft
      • Finished area above ground: 1,922
      • Finished area below ground: 0
      Video & virtual tour

      Property

      Parking
      • Total spaces: 2
      • Parking features: Garage - Attached
      • Attached garage spaces: 2
      Features
      • Levels: One
      • Stories: 1
      • Has view: Yes
      Lot
      • Size: 0.98 Acres
      Details
      • Parcel number: 0068057
      • Zoning: R-1
      • Special conditions: Conservatorship

      Construction

      Type & style
      • Home type: SingleFamily
      • Architectural style: Modern, Ranch
      • Property subtype: Single Family Residence, Residential
      Materials
      • Vinyl Siding
      • Foundation: Block
      • Roof: Shingle
      Condition
      • New construction: No
      • Year built: 1992

      Utilities & green energy

      • Sewer: Public Sewer
      • Water: Public

      Community & HOA

      Community
      • Subdivision: Herndon Woods
      HOA
      • Has HOA: No
      Location
      • Region: Chapel Hill

      Financial & listing details

      • Price per square foot: $273/sqft
      • Tax assessed value: $471,147
      • Annual tax amount: $3,464
      • Date on market: 5/31/2026

        Estimated market value

        $512,200

        $487,000 - $538,000

        $2,533/mo

        Price history

        DateEventPrice
        5/31/2026Listed for sale$525,000$273/sqft
        Source: Doorify MLS #10170837 Report a problem

        Public tax history

        YearProperty taxesTax assessment
        2025$3,464 +8.2%$471,147 +31.2%
        2024$3,201 +9.6%$359,198
        2023$2,920 +3.8%$359,198
        2022$2,813 +1.3%$359,198
        2021$2,777 +41.8%$359,198 +42.7%
        2020$1,958 +5.7%$251,645
        2019$1,852 -5.7%$251,645
        2017$1,965 $251,645
        2016$1,965 -0.7%$251,645
        2015$1,979 +3.5%$251,645
        2014$1,911 $251,645
        2013$1,911 $251,645
        2012-- $251,645
        2011-- $251,645
        2010-- $251,645
        2009-- $251,645 +24.3%
        2008-- $202,404
        2007$1,430 +7.5%$202,404
        2005$1,330 $202,404

        Find assessor info on the county website

        Monthly payment

        Est. payment

        Payment breakdown

        Explore the cost of this home by adjusting the details. Changes won't be saved.
        All calculations are estimates and provided by Zillow, Inc. for informational purposes only. Actual amounts may vary.
        HOA fees may include property taxes on listings classified as Co-Ops. Contact the listing agent and/or owner for fee details.
        Mortgage interest rates are dependent on a number of factors, including credit score, down payment, and repayment length. Interest rate data provided by Zillow Group Marketplace, Inc. as of 1/1/1970 from various mortgage lenders with which we have lead or other similar arrangements; the Estimated Payment is an average of those rates.
        See how much you could borrow to make a competitive offer.

        Climate risks

        Neighborhood: Briar Chapel

        Getting around

        16 / 100
        Car-Dependent
        0 / 100
        No Nearby Transit
        18 / 100
        Somewhat Bikeable

        Nearby schools

        GreatSchools rating
        Schools provided by the listing agent
        • Elementary: Chatham - Chatham Grove Elementary
        • Middle: Chatham - Margaret B Pollard Middle School
        • High: Chatham - Seaforth High School

        Source: Doorify MLS. This data may not be complete. We recommend contacting the local school district to confirm school assignments for this home.

        A local agent can set up tours, give advice and negotiate with sellers.

        Browse local experts

        Similar homes

        Skip to the end of the carouselSkip to the beginning of the carousel