Introducing 303 Humboldt Street, a masterfully transformed single-family townhouse in the heart of Williamsburg. Every inch of this home has been meticulously renovated in collaboration with the Williamsburg-based, Architectural Digest-featured designer behind the renowned Urban Cowboy Hotels.
Designed with material intentionality and thoughtfulness, 303 Humboldt Street embraces Williamsburg’s industrial loft past – incorporating details like exposed ceiling beams and reclaimed wood sourced from a local lumber yard – while offering the privacy and exclusivity of Brooklyn townhouse living. This 4-bedroom, 3.5-bathroom home, complete with an entertainment room, laundry room, finished basement, and a landscaped backyard featuring a cedar sauna and cold plunge, was built to impress.
The design-forward main level features a custom floating staircase, 9+ foot exposed wood beamed ceilings, a powder room with a hand-crafted Calacatta Viola marble sink, and new 8-inch white oak floors throughout. The living room is anchored by a decorative vintage cast-iron fireplace with a custom reclaimed wood mantel. The open-plan layout creates a seamless flow between living and dining, with a built-in marble-topped coffee bar and space for an 8 person dining table.
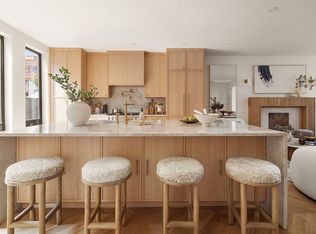
The chef’s kitchen is an entertainer’s dream, boasting a 10+ foot Fior de Pesco waterfall marble island with counter seating and built-in storage, abundant counter space, a built-out pantry, and top-of-the-line appliances, including a 48” range and vented hood. Floor-to-ceiling accordion glass doors off the kitchen open onto a wraparound deck overlooking the backyard for the ultimate indoor-outdoor living experience. Replenish and unwind year-round in your very own spa-inspired retreat – a landscaped backyard with a cedar cold plunge and sauna designed with Williamsburg’s wellness-focused community in mind.
Upstairs, the king sized primary suite easily fits an additional seating area and is flooded with natural light through three oversized, Cityproof sound-treated windows. The walk-in closet leads to a spa-like ensuite with radiant heated floors, a walk-in shower with a separate soaking tub, and a floating double vanity with an LED smart mirror. The second bedroom, thoughtfully positioned at the other end of the second level for privacy, features a built-out closet and full ensuite bath. All full bathrooms are outfitted with radiant heated floors and the laundry room includes a washer, vented dryer, countertop space, and a vanity for storage. The garden level offers two additional bedrooms and a bonus living area, ideal for movie nights or a children's playroom.
303 Humboldt Street delivers the ease of modern luxury living while maintaining a warmth rarely seen in new construction today. All windows throughout are Cityproof sound-treated, creating a serene escape from city life and all building infrastructure has been maintenanced, including plumbing and sewage lines, mechanicals, and a full electrical upgrade – ensuring peace of mind for years to come. The house is perfectly situated on a quiet, townhouse-lined block surrounded by some of Williamsburg’s best dining and shopping, and is conveniently located only a short walk from the L train at Grand Street for seamless commuting into Manhattan.
Sold
$3,415,000
303 Humboldt St, Brooklyn, NY 11211
4beds
2,970sqft
Single Family Residence
Built in 1910
-- sqft lot
$3,425,100 Zestimate®
$1,150/sqft
$7,705 Estimated rent
Home value
$3,425,100
$3.19M - $3.70M
$7,705/mo
Zestimate® history
Owner options
List your home for rent
$7,705/mo
Rent Zestimate®
Find your next renter with Zillow Rental Manager. Plus, with online applications, you can quickly screen prospective tenants – for free.
$7,705/mo
Rent Zestimate®
Refinance and save
$20,647/mo
Est. payment
Refinancing to a lower rate could help reduce your monthly payments and save thousands over the life of the loan.
$20,647/mo
Est. payment
Explore your selling options
Work with a Zillow partner agent
Leverage their expertise and Zillow's premium Showcase listings to get your home seen by more buyers.
Get startedList with your own agent
Get your home in front of millions of buyers by listing it on Zillow.
Learn how to do itSell it yourself
Take full control of how buyers see your home on Zillow by listing For Sale by Owner (FSBO).
List your homeWhat's special
Cityproof sound-treated windowsTop-of-the-line appliancesLandscaped backyardFinished basementWraparound deckFloor-to-ceiling accordion glass doorsLaundry room
Zillow last checked:
Listing updated:
Listed by:
Sofia Elena Corbelle-De La Garza,
Compass,
Jonah Katz
Source: StreetEasy,MLS#: S1795047
Facts & features
Interior
Bedrooms & bathrooms
- Bedrooms: 4
- Bathrooms: 4
- Full bathrooms: 3
- 1/2 bathrooms: 1
Cooling
- Central Air
Appliances
- Included: Dishwasher, Washer/Dryer
Features
- Flooring: Hardwood
- Has fireplace: Yes
- Fireplace features: Decorative
Interior area
- Total structure area: 2,970
- Total interior livable area: 2,970 sqft
Property
Features
- Patio & porch: Other
- Exterior features: Garden
Details
- Parcel number: 027830022
- Special conditions: Resale
Construction
Type & style
- Home type: SingleFamily
- Property subtype: Single Family Residence
Condition
- Year built: 1910
Community & HOA
Community
- Subdivision: Williamsburg
Location
- Region: Brooklyn
Financial & listing details
- Price per square foot: $1,150/sqft
- Tax assessed value: $2,408,000
- Annual tax amount: $4,488
- Date on market: 10/10/2025
Price history
| Date | Event | Price |
|---|---|---|
| 2/10/2026 | Sold | $3,415,000-1%$1,150/sqft |
Source: Public Record Report a problem | ||
| 11/21/2025 | Contingent | $3,450,000$1,162/sqft |
Source: StreetEasy #S1795047 Report a problem | ||
| 10/10/2025 | Listed for sale | $3,450,000+111.7%$1,162/sqft |
Source: StreetEasy #S1795047 Report a problem | ||
| 7/29/2024 | Sold | $1,630,000-9.2%$549/sqft |
Source: Public Record Report a problem | ||
| 5/24/2024 | Pending sale | $1,795,000$604/sqft |
Source: StreetEasy #1716085 Report a problem | ||
| 5/9/2024 | Listed for sale | $1,795,000$604/sqft |
Source: StreetEasy Report a problem | ||
| 4/9/2024 | Listing removed | $1,795,000$604/sqft |
Source: StreetEasy Report a problem | ||
| 1/23/2024 | Listed for sale | $1,795,000$604/sqft |
Source: StreetEasy Report a problem | ||
Public tax history
| Year | Property taxes | Tax assessment |
|---|---|---|
| 2025 | $4,436 -0.4% | $144,480 +11.1% |
| 2024 | $4,454 | $130,080 -5% |
| 2023 | -- | $136,920 +0.9% |
| 2022 | -- | $135,660 +0% |
| 2021 | -- | $135,600 +0.2% |
| 2020 | $3,943 +0.8% | $135,300 |
| 2019 | $3,912 +7.3% | $135,300 +676.1% |
| 2018 | $3,647 +8.8% | $17,434 +6% |
| 2017 | $3,353 +22.7% | $16,449 +6% |
| 2016 | $2,733 | $15,525 |
| 2015 | $2,733 +65.4% | $15,525 +0.8% |
| 2014 | $1,652 | $15,400 +6% |
| 2013 | -- | $14,529 +6% |
| 2012 | -- | $13,708 +6% |
| 2011 | -- | $12,938 |
| 2010 | -- | $12,938 +0.8% |
| 2009 | -- | $12,834 +6% |
| 2008 | -- | $12,108 +6% |
| 2007 | -- | $11,424 +6% |
| 2006 | -- | $10,782 |
| 2005 | -- | $10,782 +0.8% |
| 2004 | -- | $10,695 +6% |
| 2003 | -- | $10,090 +6% |
| 2002 | -- | $9,520 +6% |
| 2001 | -- | $8,985 |
| 2000 | -- | $8,985 |
Find assessor info on the county website
Neighborhood: Williamsburg
Nearby homes
- $1,936,800-- bd-- ba2.2k sqft301 Humboldt St, Brooklyn, NY 11211Off Market
- $3,100,0004 bd5 ba2.8k sqft305 Humboldt St, Brooklyn, NY 11211Sold
- $1,436,400-- bd-- ba1.3k sqft210 Powers St, Brooklyn, NY 11211Off Market
- $--2 bd1 ba-- sqft299 Humboldt St #1C, Brooklyn, NY 11211Off Market
- $--2 bd1 ba-- sqft299 Humboldt St APT 2, Brooklyn, NY 11211Off Market
- $1,196,3002 bd1 ba-- sqft299 Humboldt St #3RDF, Brooklyn, NY 11211Off Market
- $1,196,3002 bd1 ba-- sqft299 Humboldt St APT 3, Brooklyn, NY 11211Off Market
- $1,196,3002 bd1 ba-- sqft299 Humboldt St APT 3R, Brooklyn, NY 11211Off Market
Nearby schools
GreatSchools rating
- 8/10Ps 132 The Conselyea SchoolGrades: PK-5Distance: 0.2 mi
- 3/10Lyons Community SchoolGrades: 6-12Distance: 0.2 mi
- 2/10Progress High School for Professional CareersGrades: 9-12Distance: 0.1 mi
- New York
- Kings County
- New York
- 11211
- Brooklyn
- Williamsburg
- 303 Humboldt St
Nearby cities
Nearby neighborhoods
Nearby zip codes
Other New York Topics
