Thoughtfully Designed One-level Home with Stunning Outdoor Living in Indian Gate of Dinsmor! 4 Bedrooms, 3 Baths! Welcoming Front Porch with Brick Floors and Gas Lantern! Gracious Foyer, Light-Filled Dining Room, and Spacious Greatroom all with Hardwood Floors! Kitchen Offers a Center Island, Stainless Appliances, and Two Pantries! Adjacent Keeping Room with Fireplace, Gas Logs, Bar Area, and Breakfast Room with Backyard Views! Spacious Primary Suite Includes a Private Bath with Oversized Shower, Double Vanities, Dressing Vanity, and Walk-In Closet! Two Additional Bedrooms Share a Hall Bath with a Walk-In Jacuzzi Tub! Front Bedroom Features a Private Bath and Walk-In Closet! Laundry Room with Sink and Ample Cabinet Storage! Impressive Backyard Boasts Covered and Uncovered Stone Patios, Foliage Covered Pergola, Lovely Landscaped Paths, and Cozy Fire Pit! Two-Car Garage with Storage and Built-Ins! Sprinkler System, Gutters, and Honeywell Generator! Quiet Cul-de-Sac Location with Dinsmor Amenities! Convenient Access to All Area Conveniences!
Pending
$424,900
303 Hunters Crst, Ridgeland, MS 39157
4beds
2,515sqft
Residential, Single Family Residence
Built in 2004
0.27 Acres Lot
$408,700 Zestimate®
$169/sqft
$89/mo HOA
What's special
Foliage covered pergolaLovely landscaped pathsCozy fire pitSpacious primary suiteGracious foyerLight-filled dining roomTwo pantries
- 6 days
- 273
- 30
Zillow last checked:
Listing updated:
Listed by:
Jessica Wood 601-720-3135,
Starkville Properties 662-324-0037,
Shannon Roundtree 601-540-3235
Source: MLS United,MLS#: 4162656
Facts & features
Interior
Bedrooms & bathrooms
- Bedrooms: 4
- Bathrooms: 3
- Full bathrooms: 3
Heating
- Central, Fireplace(s), Natural Gas
Cooling
- Ceiling Fan(s), Central Air
Appliances
- Included: Dishwasher, Disposal, Microwave, Self Cleaning Oven, Stainless Steel Appliance(s), Water Heater
- Laundry: Electric Dryer Hookup, Laundry Room, Washer Hookup
Features
- Ceiling Fan(s), Crown Molding, Double Vanity, Dry Bar, Entrance Foyer, Kitchen Island, Pantry, Primary Downstairs, Recessed Lighting, Soaking Tub, Stone Counters, Storage, Walk-In Closet(s)
- Flooring: Tile, Wood
- Doors: Dead Bolt Lock(s), Insulated
- Windows: Blinds, Insulated Windows, Plantation Shutters
- Has fireplace: Yes
- Fireplace features: Gas Log, Raised Hearth
Interior area
- Total structure area: 2,515
- Total interior livable area: 2,515 sqft
Video & virtual tour
Property
Parking
- Total spaces: 2
- Parking features: Attached, Garage Door Opener, Storage, Direct Access, Paved
- Attached garage spaces: 2
Accessibility
- Accessibility features: Standby Generator
Features
- Levels: One
- Stories: 1
- Patio & porch: Brick, Front Porch, Rear Porch
- Exterior features: Fire Pit, Private Yard, Rain Gutters
- Fencing: Back Yard,Wood,Fenced
- Waterfront features: None
Lot
- Size: 0.27 Acres
- Features: Cul-De-Sac, Landscaped, Sprinklers In Front, Sprinklers In Rear, Subdivided
Details
- Additional structures: Pergola
- Parcel number: 071g26d0470000
Construction
Type & style
- Home type: SingleFamily
- Architectural style: Traditional
- Property subtype: Residential, Single Family Residence
Materials
- Brick
- Foundation: Slab
- Roof: Architectural Shingles
Condition
- New construction: No
- Year built: 2004
Utilities & green energy
- Sewer: Public Sewer
- Water: Public
- Utilities for property: Cable Available, Electricity Connected, Natural Gas Connected, Water Connected, Natural Gas in Kitchen
Community & HOA
Community
- Features: Clubhouse, Gated, Hiking/Walking Trails, Pool, Sidewalks, Street Lights, Tennis Court(s)
- Security: Gated Community, Security System, Smoke Detector(s)
- Subdivision: Dinsmor
HOA
- Has HOA: Yes
- Services included: Maintenance Grounds, Management
- HOA fee: $532 semi-annually
Location
- Region: Ridgeland
Financial & listing details
- Price per square foot: $169/sqft
- Tax assessed value: $255,400
- Annual tax amount: $1,815
- Date on market: 9/16/2026
- Electric utility on property: Yes
Estimated market value
$408,700
$388,000 - $429,000
$3,678/mo
Price history
| Date | Event | Price |
|---|---|---|
| 9/20/2026 | Pending sale | $424,900$169/sqft |
Source: MLS United #4162656 Report a problem | ||
| 9/16/2026 | Listed for sale | $424,900+44.1%$169/sqft |
Source: MLS United #4162656 Report a problem | ||
| 4/18/2013 | Sold | -- |
Source: MLS United #1247619 Report a problem | ||
| 3/25/2013 | Pending sale | $294,900$117/sqft |
Source: Segway Properties,llc #247619 Report a problem | ||
| 1/29/2013 | Price change | $294,900-1.5%$117/sqft |
Source: Segway Properties,llc #247619 Report a problem | ||
| 12/12/2012 | Price change | $299,500-3.2%$119/sqft |
Source: Segway Properties,llc #247619 Report a problem | ||
| 11/20/2012 | Listed for sale | $309,500$123/sqft |
Source: Segway Properties,llc #247619 Report a problem | ||
Public tax history
| Year | Property taxes | Tax assessment |
|---|---|---|
| 2025 | $1,815 | $25,540 |
| 2024 | $1,815 -33.5% | $25,540 +0.8% |
| 2023 | $2,730 | $25,334 |
| 2022 | $2,730 +4.1% | $25,334 +4.1% |
| 2021 | $2,623 | $24,343 |
| 2020 | $2,623 +44.5% | $24,343 |
| 2019 | $1,815 | $24,343 |
| 2018 | $1,815 | $24,343 +1.7% |
| 2017 | $1,815 +2.4% | $23,946 |
| 2016 | $1,772 | $23,946 |
| 2015 | $1,772 | $23,946 |
| 2014 | $1,772 | $23,946 |
| 2013 | -- | -- |
| 2012 | -- | -- |
| 2011 | -- | -- |
| 2010 | -- | -- |
| 2009 | -- | -- |
| 2008 | -- | -- |
| 2007 | -- | -- |
| 2006 | -- | -- |
Find assessor info on the county website
Monthly payment
Est. payment
Payment breakdown
Explore the cost of this home by adjusting the details. Changes won't be saved.Climate risks
Neighborhood: 39157
Nearby schools
Schools provided by the listing agent
- Elementary: Ann Smith
- Middle: Olde Towne
- High: Ridgeland
Source: MLS United. This data may not be complete. We recommend contacting the local school district to confirm school assignments for this home.
Similar homes
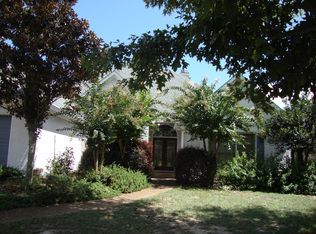
- $425,0004 bd3 ba2.5k sqft211 Winsmere Way, Ridgeland, MS 39157For Sale
 MLS ID #4162511, Juanita Kennedy, Juanita Kennedy Real Estate, LLC. MLS United
 - $459,0004 bd3 ba2.5k sqft102 Westfield Rd, Ridgeland, MS 39157For Sale
 MLS ID #4162450, Laurie McClintock, Crye-Leike. MLS United
 - $415,0004 bd2 ba2.2k sqft104 Arbor Ridge Rd, Ridgeland, MS 39157For Sale
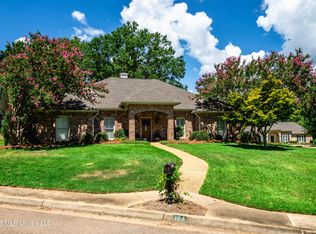 MLS ID #4161509, Jane Anna Barksdale, Delong & Barksdale Realty LLC. MLS United
 - $384,5004 bd3 ba2.5k sqft715 Esplanade Dr, Ridgeland, MS 39157For Sale
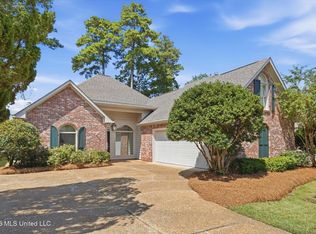 MLS ID #4163033, Sandra Hindsman, Keller Williams. MLS United
