Skip main navigation
Off market
  • $497,600

    303 Huntington Way, Johnson City, TN 37604

    5beds
    3,420sqft
    SingleFamily
    Built in 1996
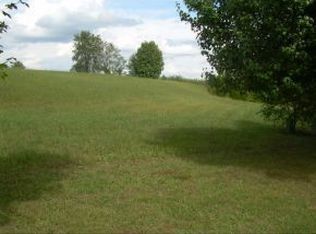
    0.9 Acres Lot
    $497,600 Zestimate®
    $145/sqft
    $3,555 Estimated rent

    Home value

    $497,600

    $438,000 - $557,000

    $3,555/mo

    Zestimate® history
    Loading
    Loading...

    Owner options

    List your home for rent

    $3,555/mo

    Rent Zestimate®

    Find your next renter with Zillow Rental Manager. Plus, with online applications, you can quickly screen prospective tenants – for free.

    Learn more

    $3,555/mo

    Rent Zestimate®

    Refinance and save

    $2,915/mo

    Est. payment

    Refinancing to a lower rate could help reduce your monthly payments and save thousands over the life of the loan.

    See today's rates

    $2,915/mo

    Est. payment

    Explore your selling options

    Work with a Zillow partner agent

    Leverage their expertise and Zillow's premium Showcase listings to get your home seen by more buyers.

    Get started

    List with your own agent

    Get your home in front of millions of buyers by listing it on Zillow.

    Learn how to do it

    Sell it yourself

    Take full control of how buyers see your home on Zillow by listing For Sale by Owner (FSBO).

    List your home

    What's special

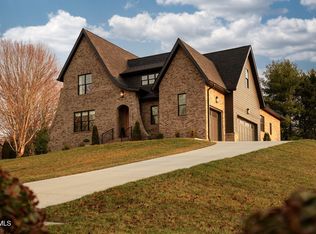
    Wonderful 5 bedroom home with a full in laws suite available in an up scale neighborhood. Itâs minutes from ETSU, University School, Johnson City Medical Center, Mountain Home VA, and historic town of Jonesborough. In a desired school district. In a quiet subdivision with great neighbors and lots of space between the homes. The natural light in the kitchen and family room make it a cheerful place no matter the weather. We put in a wide granite counter top in the kitchen for easy pizza making and baking. The Bosch oven will elevate creations. Roomy bedrooms make this a great family home and for hanging out in your own space. Walkout basement is set up as a teenage / in-law suit with kitchen area in the great room and its own bedroom bathroom and walk in closet. There is also a wonderful storage area with shelves.Enjoy your visit and let your imagination run. This house is ready for itâs next family to make their memories.

    This property is off market, which means it's not currently listed for sale or rent on Zillow. This may be different from what's available on other websites or public sources.
    Facts & features

    Interior

    Bedrooms & bathrooms
    • Bedrooms: 5
    • Bathrooms: 5
    • Full bathrooms: 4
    • 1/2 bathrooms: 1
    Heating
    • Forced air, Gas
    Cooling
    • Central
    Appliances
    • Included: Dishwasher
    Features
    • Counters-Granite, Pantry, Smoke Detector(s), Walk In Closet(s), Eat In Kitchen, Foyer, Remodeled, Window Treatment-All, Cable Ready, Utility Sink, OPEN FLOOR PLAN, Central Vac (Plumbed)
    • Flooring: Carpet, Hardwood
    • Basement: Finished
    • Attic: Pull Down Stairs
    • Has fireplace: Yes
    Interior area
    • Total interior livable area: 3,420 sqft

    Property

    Parking
    • Parking features: Garage - Attached
    Features
    • Exterior features: Brick
    Lot
    • Size: 0.90 Acres
    Details
    • Parcel number: 053B G 03000 000

    Construction

    Type & style
    • Home type: SingleFamily
    Materials
    • Roof: Other
    Condition
    • Year built: 1996

    Community & neighborhood

    Location
    • Region: Johnson City

    HOA & financial

    HOA
    • Has HOA: Yes
    • HOA fee: $33 monthly

    Other

    Other facts
    • Appliances: Built In Microwave, Cooktop, Dishwasher, Wall Oven, Disposal
    • ExteriorFeatures: Driveway-Concrete, Landscaped, Window-Dbl Pane, Fenced Yard
    • Flooring: Carpet, Ceramic, Hardwood
    • Heating: Central, Natural Gas
    • InteriorFeatures: Counters-Granite, Pantry, Smoke Detector(s), Walk In Closet(s), Eat In Kitchen, Foyer, Remodeled, Window Treatment-All, Cable Ready, Utility Sink, OPEN FLOOR PLAN, Central Vac (Plumbed)
    • PorchAndPatioAndDeck: Back, Deck, Screened, Back Covered Patio
    • Roof: Architect Shingle
    • Style: Traditional, 2 Story
    • TopoAndLotDescription: Level, Sloping, Mountain View
    • Walls: Drywall
    • WaterAndSewer: Water-Public, Sewer-Public
    • BasementAndFoundation: Walkout-Level, Partial Finished
    • Ac: Central
    • ExteriorFinish: Brick
    • OtherRooms: Master Bath, Master Bedroom, Workshop, 2nd Kitchen, Sunroom-Unheated, Utility Room, Playroom, In Law Suite
    • Kitchen Level: 1
    • Living Room Level: 1
    • Dining Room Level: 1
    • Fireplace: Living Room, Brick
    • Bedroom 2 Level: 2
    • Bedroom 3 Level: 2
    • Den Level: 1
    • Attic: Pull Down Stairs
    • Master Bedroom Level: 2
    • Bedroom 4 Level: 2
    • Great Room Level: B
    • Bedroom 5 Level: B
    • Construction: Site Built
    • Tax ID: 053B G 030.00

    Price history

    DateEventPrice
    3/11/2019Sold$396,000-1%$116/sqft
    Source: TVRMLS #415526 Report a problem
    2/2/2019Pending sale$399,900$117/sqft
    Source: PREMIER HOMES & PROPERTIES #415526 Report a problem
    12/5/2018Price change$399,900-9.1%$117/sqft
    Source: PREMIER HOMES & PROPERTIES #415526 Report a problem
    5/9/2018Price change$439,999-2.2%$129/sqft
    Source: Realty Executives Johnson City #406288 Report a problem
    1/15/2018Price change$449,999-4.1%$132/sqft
    Source: Realty Executives Johnson City #406288 Report a problem
    11/7/2017Price change$469,000-6.2%$137/sqft
    Source: Realty Executives Johnson City #406288 Report a problem
    10/31/2015Price change$499,9000%$146/sqft
    Source: RE/MAX CHECKMATE INC REALTORS #369709 Report a problem
    7/7/2015Price change$499,999-5.7%$146/sqft
    Source: Coldwell Banker Security Real Estate #359430 Report a problem
    3/14/2015Price change$529,999-5.3%$155/sqft
    Source: Coldwell Banker Security Real Estate #359430 Report a problem
    1/16/2015Price change$559,900-1.8%$164/sqft
    Source: Evans & Evans Real Estate, LLC #356297 Report a problem
    12/3/2014Listed for sale$569,900-5%$167/sqft
    Source: Evans & Evans Real Estate, LLC #356297 Report a problem
    9/16/2014Listing removed$599,900$175/sqft
    Source: Evans & Evans Real Estate, LLC #352908 Report a problem
    8/23/2014Listed for sale$599,900$175/sqft
    Source: Evans & Evans Real Estate, LLC #352908 Report a problem

    Public tax history

    YearProperty taxesTax assessment
    2015$4,333 $120,375
    2014$4,333 +2.1%$120,375 -0.9%
    2013$4,245 +0.3%$121,500
    2012$4,233 $121,500
    2011$4,233 +0.9%$121,500
    2010$4,196 $121,500
    2009$4,196 +7.1%$121,500 +35.8%
    2008$3,918 +2.3%$89,450
    2007$3,828 +9.9%$89,450 +0.9%
    2006$3,485 +3.4%$88,675
    2005$3,369 +1.6%$88,675 +1.6%
    2004$3,316 $87,250

    Find assessor info on the county website

    Neighborhood: 37604

    Nearby schools

    GreatSchools rating
    Schools provided by the listing agent
    • Elementary: WOODLAND ELEMENTARY
    • Middle: INDIAN TRAIL
    • High: SCIENCE HILL

    Source: The MLS. This data may not be complete. We recommend contacting the local school district to confirm school assignments for this home.

    Get a cash offer in 3 minutes
    Find out how much your home could sell for in as little as 3 minutes with a no-obligation cash offer.
    Estimated market value
    $497,600
    Get a cash offer in 3 minutes
    Find out how much your home could sell for in as little as 3 minutes with a no-obligation cash offer.
    Estimated market value
    $497,600