Skip main navigation
Sold
  • Price Unknown

    303 Hyde Park Dr, Hutchinson, KS 67502

    4beds
    3,101sqft
    SingleFamily
    Built in 1937
    0.28 Acres Lot
    $371,600 Zestimate®
    $--/sqft
    $2,393 Estimated rent

    Home value

    $371,600

    $353,000 - $390,000

    $2,393/mo

    Zestimate® history
    Loading
    Loading...

    Owner options

    List your home for rent

    $2,393/mo

    Rent Zestimate®

    Find your next renter with Zillow Rental Manager. Plus, with online applications, you can quickly screen prospective tenants – for free.

    Learn more

    $2,393/mo

    Rent Zestimate®

    Refinance and save

    Refinancing to a lower rate could help reduce your monthly payments and save thousands over the life of the loan.

    See today's rates

    Explore your selling options

    Work with a Zillow partner agent

    Leverage their expertise and Zillow's premium Showcase listings to get your home seen by more buyers.

    Get started

    List with your own agent

    Get your home in front of millions of buyers by listing it on Zillow.

    Learn how to do it

    Sell it yourself

    Take full control of how buyers see your home on Zillow by listing For Sale by Owner (FSBO).

    List your home

    What's special

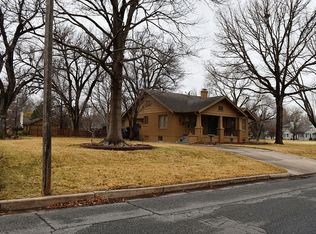
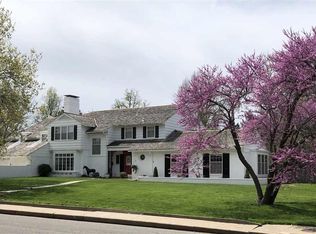
    This amazing home has the charm of a classic Hyde Park home with all the amenities and features of a new build. A total show stopper from the start, this home delivers on curb appeal! The character continues inside with original baseboards, crown molding, hand-scraped wood floors, rounded entryways, curved walls and plantation shutters. Main floor has large living room with wood burning fireplace, formal dining with french doors and laundry area with quaint window bench. The kitchen is packed with beautiful, solid wood cabinets, granite, stainless steel appliances, island seating, dining area, pantry and custom features, such as under cabinet lighting. The main floor master has a custom bath - complete with double vanities, walk-in shower and huge closet with built in drawers. Main floor offers another bedroom and full updated bath. The grand stairway takes you upstairs to two additional bedrooms (one was prior owner's suite and features walk-in closet and separate vanity). The upstairs full bath is nicely updated. The basement offers a nice family/rec room, ample storage and separate workshop. Check out the 4 car garage, large composite deck, UGS on well, impact resistant roof, gutter guards, partially fenced yard and mature landscape! This home is the complete package inside and out! Listing Agent is related to seller.

    Facts & features

    Interior

    Bedrooms & bathrooms
    • Bedrooms: 4
    • Bathrooms: 3
    • Full bathrooms: 3
    Heating
    • Forced air, Gas
    Cooling
    • Central
    Appliances
    • Included: Dishwasher, Microwave, Range / Oven
    Features
    • Flooring: Tile, Carpet, Hardwood
    Interior area
    • Total interior livable area: 3,101 sqft

    Property

    Parking
    • Total spaces: 4
    • Parking features: Carport, Garage - Attached
    Features
    • Exterior features: Brick
    • Fencing: Wood, Partial
    Lot
    • Size: 0.28 Acres
    Details
    • Parcel number: 121010301400200

    Construction

    Type & style
    • Home type: SingleFamily
    Materials
    • brick
    • Roof: Composition
    Condition
    • Year built: 1937

    Utilities & green energy

    • Sewer: City Sewer

    Community & HOA

    Location
    • Region: Hutchinson

    Financial & listing details

    • Tax assessed value: $344,400
    • Annual tax amount: $6,478

    Price history

    DateEventPrice
    10/2/2024Sold--
    Source: Agent Provided Report a problem
    7/29/2024Listed for sale$345,000+4.5%$111/sqft
    Source: Mid Kansas MLS & Prairie Land Realtors as distributed by MLS GRID #50932 Report a problem
    4/16/2024Listing removed--
    Source: Mid Kansas MLS & Prairie Land Realtors as distributed by MLS GRID #49962 Report a problem
    3/1/2024Listed for sale$330,000+17.9%$106/sqft
    Source: Mid Kansas MLS & Prairie Land Realtors as distributed by MLS GRID #49962 Report a problem
    6/8/2021Sold--
    Source: Agent Provided Report a problem
    5/6/2021Pending sale$279,900$90/sqft
    Source: Mid Kansas MLS & Prairie Land Realtors as distributed by MLS GRID #44047 Report a problem
    5/3/2021Listed for sale$279,900$90/sqft
    Source: Mid Kansas MLS & Prairie Land Realtors as distributed by MLS GRID #44047 Report a problem

    Public tax history

    YearProperty taxesTax assessment
    2025$6,478 +14.8%$39,606 +12%
    2024$5,643 +2.1%$35,362 +5%
    2023$5,524 -1.8%$33,672 +0.4%
    2022$5,624 $33,534 +39.5%
    2021-- $24,035 +8%
    2020$3,979 +1.4%$22,245
    2019$3,926 +3.8%$22,245 +4%
    2018$3,783 +1.3%$21,390 +1%
    2017$3,734 -3.9%$21,171 -4%
    2016$3,884 +4.7%$22,045 +4%
    2015$3,710 +3.7%$21,194 +0.4%
    2014$3,578 +2.9%$21,114 +6.4%
    2013$3,476 +2.2%$19,849
    2012$3,401 -0.5%--
    2011$3,418 +0.2%$19,722
    2010$3,411 --
    2009-- $19,853 +8.6%
    2008-- $18,282 +1.7%
    2007-- $17,975 0%
    2006-- $17,982 +2.2%
    2005-- $17,588 +4.4%
    2004-- $16,845 -4.7%
    2003-- $17,676 +4%
    2002-- $16,991 +6.8%
    2000-- $15,916
    Find assessor info on the county website

    Neighborhood: 67502

    Nearby schools

    GreatSchools rating
    Schools provided by the listing agent
    • Elementary: Morgan
    • Middle: Hutchinson

    Source: The MLS. This data may not be complete. We recommend contacting the local school district to confirm school assignments for this home.

    Sell for more on Zillow
    Get a Zillow Showcase℠ listing at no additional cost and you could sell for .
    $371,600
    2% more
    +$7,432
    With Zillow Showcase(estimated)
    $379,032