Skip main navigation
Sold for $810,000
  • $810,000

    303 Ibis Ln, Durham, NC 27703

    3beds
    2,809sqft
    Single Family Residence, Residential
    Built in 2017
    8,276.4 Square Feet Lot
    $808,900 Zestimate®
    $288/sqft
    $2,705 Estimated rent

    Home value

    $808,900

    Estimated sales range

    Not available

    $2,705/mo

    Zestimate® history
    Loading
    Loading...

    Owner options

    List your home for rent

    $2,705/mo

    Rent Zestimate®

    Find your next renter with Zillow Rental Manager. Plus, with online applications, you can quickly screen prospective tenants – for free.

    Learn more

    $2,705/mo

    Rent Zestimate®

    Refinance and save

    $5,104/mo

    Est. payment

    Refinancing to a lower rate could help reduce your monthly payments and save thousands over the life of the loan.

    See today's rates

    $5,104/mo

    Est. payment

    Explore your selling options

    Work with a Zillow partner agent

    Leverage their expertise and Zillow's premium Showcase listings to get your home seen by more buyers.

    Get started

    List with your own agent

    Get your home in front of millions of buyers by listing it on Zillow.

    Learn how to do it

    Sell it yourself

    Take full control of how buyers see your home on Zillow by listing For Sale by Owner (FSBO).

    List your home

    What's special

    Separate tiled showerKitchen with eat-in spaceLarge screened porchConditioned walk-in storageGas range with hoodQuartz countertopsSpacious water closet
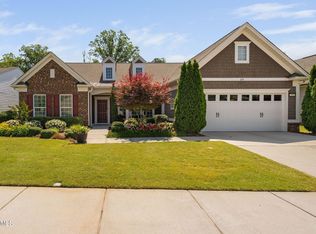
    Welcome to Carolina Arbors, a premier 55+ active lifestyle community in Durham. This beautifully maintained Napa floor plan offers one of the most desirable homesites in the neighborhood, situated on an interior lot backing to a wooded buffer that provides exceptional privacy. The main level includes three bedrooms including the primary suite, with a fourth bedroom or bonus room upstairs along with conditioned walk-in storage. The floor plan lives beautifully with an open concept layout that includes a dining room, kitchen with eat-in space, and a keeping or sitting area. The large island allows for effortless entertaining and everyday comfort. Plantation shutters and custom pull-down blinds enhance the interior. The primary suite features dual vanities, a soaking tub, a separate tiled shower, a spacious water closet, and an oversized walk-in closet with built-in shelving. The gourmet kitchen is designed for both style and functionality with upgraded built-in stainless steel appliances, a gas range with hood, quartz countertops, large island with pendant lighting, and convenient pull-out drawers. New flooring extends throughout the main level with tile in all wet areas. Additional features include a large screened porch and separate 14x10 grilling patio, a dedicated laundry room with cabinetry, and an irrigation system that has been winterized for the season. The home has been meticulously maintained inside and out, with a new HVAC system installed in 2024. Residents of Carolina Arbors enjoy an award-winning amenity lifestyle including a clubhouse, indoor and outdoor pools, fitness center, pickleball and tennis courts, walking trails, and a billiards room. This home offers privacy, comfort, and the exceptional lifestyle that Carolina Arbors is known for.

    Zillow last checked:

    Listing updated:

    Listed by:

    Tanya Ireland 919-721-8447,

    HODGE & KITTRELL SOTHEBYS INTE

    Bought with:

    Mona Gala, 279505

    Compass -- Raleigh

    Prabha Shankaran, 359818

    Compass -- Raleigh

    Source: Doorify MLS,MLS#: 10133625MLS Logo

    Facts & features

    Interior

    Bedrooms & bathrooms
    • Bedrooms: 3
    • Bathrooms: 2
    • Full bathrooms: 2
    Heating
    • Fireplace(s), Forced Air, Natural Gas
    Cooling
    • Central Air, Electric, Zoned
    Appliances
    • Included: Built-In Electric Oven, Convection Oven, Gas Cooktop, Gas Water Heater, Ice Maker, Microwave, Plumbed For Ice Maker, Range Hood, Refrigerator, Self Cleaning Oven, Stainless Steel Appliance(s), Vented Exhaust Fan
    Features
    • Bathtub/Shower Combination, Ceiling Fan(s), Dining L, Eat-in Kitchen, High Speed Internet, Kitchen Island, Open Floorplan, Pantry, Master Downstairs, Quartz Counters, Recessed Lighting, Room Over Garage, Separate Shower, Shower Only, Smooth Ceilings, Soaking Tub, Walk-In Closet(s), Water Closet
    • Flooring: Carpet, Vinyl, Tile
    • Windows: Double Pane Windows, Plantation Shutters
    • Number of fireplaces: 1
    • Fireplace features: Gas Log
    • Common walls with other units/homes: No Common Walls
    Interior area
    • Total structure area: 2,809
    • Total interior livable area: 2,809 sqft
    • Finished area above ground: 2,809
    • Finished area below ground: 0

    Property

    Parking
    • Total spaces: 2
    • Parking features: Concrete, Driveway, Garage Faces Front
    • Attached garage spaces: 2
    Accessibility
    • Accessibility features: Accessible Bedroom, Accessible Central Living Area, Accessible Closets, Accessible Common Area, Accessible Doors, Accessible Full Bath, Accessible Kitchen, Accessible Washer/Dryer, Aging In Place, Visitor Bathroom
    Features
    • Levels: One, One and One Half
    • Exterior features: Private Yard, Rain Gutters
    • Pool features: Swimming Pool Com/Fee, Community
    • Fencing: None
    • Has view: Yes
    • View description: Trees/Woods
    Lot
    • Size: 8,276 sqft
    • Features: Back Yard, Front Yard, Interior Lot, Other, See Remarks
    Details
    • Parcel number: 0769157406
    • Special conditions: Standard

    Construction

    Type & style
    • Home type: SingleFamily
    • Architectural style: Ranch, Transitional
    • Property subtype: Single Family Residence, Residential
    Materials
    • Fiber Cement
    • Foundation: Slab
    • Roof: Shingle
    Condition
    • New construction: No
    • Year built: 2017
    Details
    • Builder name: Napa

    Utilities & green energy

    • Sewer: Public Sewer
    • Water: Public

    Community & neighborhood

    Community
    • Community features: Clubhouse, Fitness Center, Park, Playground, Pool, Sidewalks, Tennis Court(s)
    Senior living
    • Senior community: Yes
    Location
    • Region: Durham
    • Subdivision: Carolina Arbors

    HOA & financial

    HOA
    • Has HOA: Yes
    • HOA fee: $244 monthly
    • Amenities included: Billiard Room, Clubhouse, Dog Park, Fitness Center, Indoor Pool, Landscaping, Maintenance Grounds, Playground, Pool, Recreation Room, Tennis Court(s), Trail(s)
    • Services included: Maintenance Grounds

    Price history

    DateEventPrice
    12/18/2025Sold$810,000+1.3%$288/sqft
    Source: Doorify MLS #10133625 Report a problem
    11/19/2025Pending sale$800,000$285/sqft
    Source: Doorify MLS #10133625 Report a problem
    11/18/2025Listed for sale$800,000+39.1%$285/sqft
    Source: Doorify MLS #10133625 Report a problem
    11/16/2020Sold$575,000$205/sqft
    Source: Doorify MLS #2343786 Report a problem
    10/10/2020Pending sale$575,000$205/sqft
    Source: Keller Williams Preferred Realty #2343786 Report a problem
    9/19/2020Listed for sale$575,000+13.6%$205/sqft
    Source: Keller Williams Preferred Realty #2343786 Report a problem
    8/17/2017Sold$506,000$180/sqft
    Source: Public Record Report a problem

    Public tax history

    YearProperty taxesTax assessment
    2025$6,956 +4.5%$701,683 +47%
    2024$6,659 +6.5%$477,392
    2023$6,253 +2.3%$477,392
    2022$6,110 +0.5%$477,392
    2021$6,081 +2.4%$477,392
    2020$5,938 -2%$477,392 -2%
    2019$6,056 -7.7%$486,894 +0.6%
    2018$6,565 $483,978 +360.9%
    2017-- $105,000

    Find assessor info on the county website

    Neighborhood: 27703

    Nearby schools

    GreatSchools rating
    Schools provided by the listing agent
    • Elementary: Durham - Spring Valley
    • Middle: Durham - Neal
    • High: Durham - Southern

    Source: Doorify MLS. This data may not be complete. We recommend contacting the local school district to confirm school assignments for this home.

    Get a cash offer in 3 minutes
    Find out how much your home could sell for in as little as 3 minutes with a no-obligation cash offer.
    Estimated market value
    $808,900
    Get a cash offer in 3 minutes
    Find out how much your home could sell for in as little as 3 minutes with a no-obligation cash offer.
    Estimated market value
    $808,900