Skip main navigation
Off market
  • $389,700

    303 Inglewood Dr, Enterprise, AL 36330

    6beds
    2,767sqft
    SingleFamily
    Built in 1999
    0.34 Acres Lot
    $389,700 Zestimate®
    $141/sqft
    $2,318 Estimated rent

    Home value

    $389,700

    $370,000 - $409,000

    $2,318/mo

    Zestimate® history
    Loading
    Loading...

    Owner options

    List your home for rent

    $2,318/mo

    Rent Zestimate®

    Find your next renter with Zillow Rental Manager. Plus, with online applications, you can quickly screen prospective tenants – for free.

    Learn more

    $2,318/mo

    Rent Zestimate®

    Refinance and save

    $2,261/mo

    Est. payment

    Refinancing to a lower rate could help reduce your monthly payments and save thousands over the life of the loan.

    See today's rates

    $2,261/mo

    Est. payment

    Explore your selling options

    Work with a Zillow partner agent

    Leverage their expertise and Zillow's premium Showcase listings to get your home seen by more buyers.

    Get started

    List with your own agent

    Get your home in front of millions of buyers by listing it on Zillow.

    Learn how to do it

    Sell it yourself

    Take full control of how buyers see your home on Zillow by listing For Sale by Owner (FSBO).

    List your home

    What's special

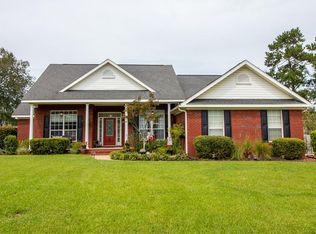
    This beautiful house has been fully 100% professionally renovated and is in meticulous condition. High end materials were used throughout the renovation process. A viewing of the house will impress you. All flooring throughout the house has been replaced with granite tiles (bathrooms), travertine 18” x 18” (kitchen/breakfast area/mud-room/pantry/half bathroom) and solid strip hardwood flooring (throughout the remaining of house). This is a large home (approximately 2767 sq ft) with six bedrooms, two and half bathrooms, family room, dining room, breakfast area, pantry area, laundry room, large kitchen, and oversize two car garage. All high end appliances remain with the house. A must see. The dream kitchen has granite counters tops, high end stainless steel appliances, travertine 18” x 18” tiles, backsplash tiling, crown molding and under counter cabinet LED lighting. There is plenty of cabinet space along with a large center island. This kitchen is very functional for any chef. The master bathroom has been renovated to please you. Galaxy black granite floor, granite counter tops, granite shower walls, river pebble shower floor, fireplace, smart TV, under cabinet LED lights, shower panel with eight body jets, whirlpool oversized jet tub and modern sinks & faucets. The walk-in master bathroom closet has solid hardware floors and has shelving on all sides.

    This property is off market, which means it's not currently listed for sale or rent on Zillow. This may be different from what's available on other websites or public sources.

    Facts & features

    Interior

    Bedrooms & bathrooms
    • Bedrooms: 6
    • Bathrooms: 3
    • Full bathrooms: 2
    • 1/2 bathrooms: 1
    Heating
    • Heat pump, Electric
    Cooling
    • Central
    Appliances
    • Included: Dishwasher, Dryer, Garbage disposal, Microwave, Range / Oven, Refrigerator, Washer
    Features
    • Flooring: Other, Hardwood
    • Basement: None
    • Attic: Insulated, Storage, Floored
    • Has fireplace: Yes
    Interior area
    • Total interior livable area: 2,767 sqft

    Property

    Parking
    • Total spaces: 2
    • Parking features: Garage - Attached
    Features
    • Exterior features: Shingle, Brick
    Lot
    • Size: 0.34 Acres
    Details
    • Parcel number: 191602042000008104

    Construction

    Type & style
    • Home type: SingleFamily
    Materials
    • Wood
    • Roof: Shake / Shingle
    Condition
    • Year built: 1999

    Utilities & green energy

    • Sewer: City Sewer

    Community & HOA

    Location
    • Region: Enterprise

    Financial & listing details

    • Price per square foot: $141/sqft
    • Tax assessed value: $384,760
    • Annual tax amount: $1,656

    Price history

    DateEventPrice
    7/7/2017Sold$275,000-4.8%$99/sqft
    Source: Public Record Report a problem
    6/1/2017Pending sale$289,000$104/sqft
    Source: Coldwell Banker Prestige Homes & Real Estate, Inc. #20170081 Report a problem
    1/18/2017Price change$289,000-0.3%$104/sqft
    Source: Coldwell Banker Prestige Homes & Real Estate, Inc. #20170081 Report a problem
    7/23/2016Listed for sale$289,900$105/sqft
    Source: Owner Report a problem

    Public tax history

    YearProperty taxesTax assessment
    2025$1,656 +6.9%$38,480 +6.9%
    2024$1,549 +5%$36,000 +4.9%
    2023$1,476 +6.5%$34,320 +6.4%
    2022$1,386 +17.1%$32,260 +16.9%
    2021$1,184 $27,600
    2020$1,184 $27,600
    2019$1,184 +15.1%$27,600 +4.3%
    2017$1,028 $26,460 +15.3%
    2016$1,028 -0.2%$22,940 -4.7%
    2015$1,030 $24,060
    2014$1,030 -8.3%$24,060
    2013$1,123 --
    2010-- $27,440
    Find assessor info on the county website

    Neighborhood: 36330

    Nearby schools

    GreatSchools rating
    Schools provided by the listing agent
    • Elementary: HOLLY HILL ENT
    • Middle: Dauphin Junior High School
    • High: Enterprise High

    Source: The MLS. This data may not be complete. We recommend contacting the local school district to confirm school assignments for this home.

    Get pre-qualified for a loan
    At Zillow Home Loans, we can pre-qualify you in as little as 5 minutes with no impact to your credit score.

    An equal housing lender. NMLS #10287.
