Skip main navigation
Sold for $385,000
  • $385,000

    303 Inverness Way #201, Englewood, CO 80112

    2beds
    1,105sqft
    Condominium
    Built in 2014
    -- sqft lot
    $383,900 Zestimate®
    $348/sqft
    $2,087 Estimated rent

    Home value

    $383,900

    $365,000 - $403,000

    $2,087/mo

    Zestimate® history
    Loading
    Loading...

    Owner options

    List your home for rent

    $2,087/mo

    Rent Zestimate®

    Find your next renter with Zillow Rental Manager. Plus, with online applications, you can quickly screen prospective tenants – for free.

    Learn more

    $2,087/mo

    Rent Zestimate®

    Refinance and save

    $2,697/mo

    Est. payment

    Refinancing to a lower rate could help reduce your monthly payments and save thousands over the life of the loan.

    See today's rates

    $2,697/mo

    Est. payment

    Explore your selling options

    Work with a Zillow partner agent

    Leverage their expertise and Zillow's premium Showcase listings to get your home seen by more buyers.

    Get started

    List with your own agent

    Get your home in front of millions of buyers by listing it on Zillow.

    Learn how to do it

    Sell it yourself

    Take full control of how buyers see your home on Zillow by listing For Sale by Owner (FSBO).

    List your home

    What's special

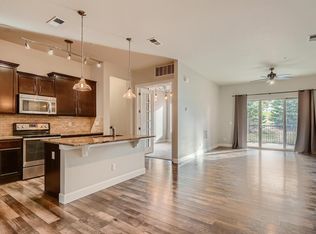
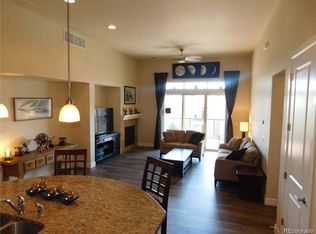
    A fantastic opportunity to move into a lovely 2 bedroom, 2 bathroom condo with a perfectly situated desk nook, a spacious living and dining area, with a very functional kitchen with a pantry and cabinets providing plenty of storage.This condo boasts several high-quality features that make it a truly remarkable living space. Imagine cozying up by the indoor and outdoor fireplaces, or enjoying the serene, park-like view from the patio. Whether you're relaxing indoors or taking in the scenic surroundings, this condo offers a perfect blend of comfort and elegance. Additionally, the property includes a detached garage with a tandem parking space, making it convenient for your parking needs.  Vacant and ready for you to move in to, offering a hassle-free transition to your new home.

    Zillow last checked:

    Listing updated:

    Listed by:

    Jennifer OHare 720-289-0309 oharehomes@yahoo.com,

    Coldwell Banker Realty 44

    Bought with:

    Jen Widler, 100006571

    Compass - Denver

    Source: REcolorado as distributed by MLS GRID,MLS#: 2340803MLS Logo

    Facts & features

    Interior

    Bedrooms & bathrooms
    • Bedrooms: 2
    • Bathrooms: 2
    • Full bathrooms: 1
    • 3/4 bathrooms: 1
    • Main level bathrooms: 2
    • Main level bedrooms: 2
    Bedroom
    • Level: Main
    Bedroom
    • Level: Main
    Bathroom
    • Level: Main
    Bathroom
    • Level: Main
    Dining room
    • Level: Main
    Kitchen
    • Level: Main
    Laundry
    • Level: Main
    Living room
    • Level: Main
    Heating
    • Forced Air
    Cooling
    • Central Air
    Appliances
    • Included: Dishwasher, Dryer, Range, Refrigerator, Washer
    • Laundry: In Unit
    Features
    • Ceiling Fan(s)
    • Has basement: No
    • Number of fireplaces: 2
    • Fireplace features: Family Room
    • Common walls with other units/homes: End Unit
    Interior area
    • Total structure area: 1,105
    • Total interior livable area: 1,105 sqft
    • Finished area above ground: 1,105

    Property

    Parking
    • Total spaces: 1
    • Parking features: Garage
    • Garage spaces: 1
    Features
    • Levels: One
    • Stories: 1
    • Patio & porch: Patio
    • Exterior features: Balcony
    Details
    • Parcel number: R0484613
    • Special conditions: Standard

    Construction

    Type & style
    • Home type: Condo
    • Property subtype: Condominium
    • Attached to another structure: Yes
    Materials
    • Brick
    • Roof: Composition
    Condition
    • Year built: 2014

    Utilities & green energy

    • Sewer: Public Sewer

    Community & HOA

    Community
    • Subdivision: Avalon At Inverness
    HOA
    • Has HOA: Yes
    • Amenities included: Elevator(s)
    • Services included: Maintenance Grounds, Maintenance Structure, Sewer, Snow Removal, Trash, Water
    • HOA fee: $440 monthly
    • HOA name: Avalon at Inverness
    • HOA phone: 720-229-7699
    Location
    • Region: Englewood

    Financial & listing details

    • Price per square foot: $348/sqft
    • Annual tax amount: $2,382
    • Date on market: 6/30/2025
    • Listing terms: Cash,Conventional,VA Loan
    • Exclusions: None
    • Ownership: Individual

    Price history

    DateEventPrice
    1/30/2026Sold$385,000-3.7%$348/sqft
    Source: REcolorado as distributed by MLS GRID #2340803 Report a problem
    1/12/2026Pending sale$399,900$362/sqft
    Source: REcolorado as distributed by MLS GRID #2340803 Report a problem
    12/16/2025Price change$399,900-1%$362/sqft
    Source: REcolorado as distributed by MLS GRID #2340803 Report a problem
    10/4/2025Price change$403,900-1.5%$366/sqft
    Source: REcolorado as distributed by MLS GRID #2340803 Report a problem
    6/30/2025Listed for sale$410,000$371/sqft
    Source: REcolorado as distributed by MLS GRID #2340803 Report a problem

    Public tax history

    Tax history is unavailable.

    Neighborhood: 80112

    Nearby schools

    GreatSchools rating
    Schools provided by the listing agent
    • Elementary: Eagle Ridge
    • Middle: Cresthill
    • High: Highlands Ranch
    • District: Douglas RE-1

    Source: REcolorado as distributed by MLS GRID. This data may not be complete. We recommend contacting the local school district to confirm school assignments for this home.

    Get a cash offer in 3 minutes
    Find out how much your home could sell for in as little as 3 minutes with a no-obligation cash offer.
    Estimated market value
    $383,900
    Get a cash offer in 3 minutes
    Find out how much your home could sell for in as little as 3 minutes with a no-obligation cash offer.
    Estimated market value
    $383,900