Skip main navigation
Off market
  • Tax assessed value
    $423,112

    303 Inverness Way S Unit 203, Englewood, CO 80112

    2beds
    1,621sqft
    Condo
    Built in 2014
    -- sqft lot
    $-- Zestimate®
    $261/sqft
    $2,924 Estimated rent

    Home value

    Not available

    Estimated sales range

    Not available

    $2,924/mo

    Zestimate® history
    Loading
    Loading...

    Owner options

    List your home for rent

    $2,924/mo

    Rent Zestimate®

    Find your next renter with Zillow Rental Manager. Plus, with online applications, you can quickly screen prospective tenants – for free.

    Learn more

    $2,924/mo

    Rent Zestimate®

    Refinance and save

    $2,904/mo

    Est. payment

    Refinancing to a lower rate could help reduce your monthly payments and save thousands over the life of the loan.

    See today's rates

    $2,904/mo

    Est. payment

    Explore your selling options

    Work with a Zillow partner agent

    Leverage their expertise and Zillow's premium Showcase listings to get your home seen by more buyers.

    Get started

    List with your own agent

    Get your home in front of millions of buyers by listing it on Zillow.

    Learn how to do it

    Sell it yourself

    Take full control of how buyers see your home on Zillow by listing For Sale by Owner (FSBO).

    List your home

    What's special

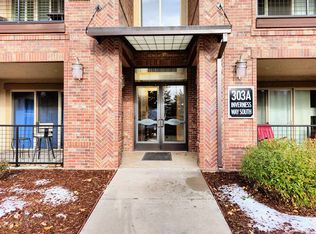
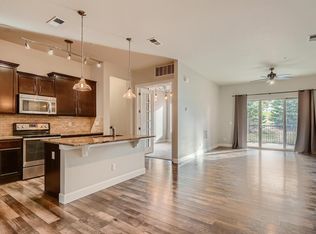
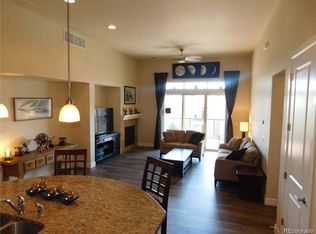
    Privacy & convenience in this quiet location! Luxury 2nd floor, single level condo with secure entry! Personally coded lobby door access. This condo features 11' ceilings, entry across from elevator, open kitchen w/slab granite counters, 42" cherry cabinets w/under cab lights, stunning hickory floors, Stainless steel appliances & large granite island. Great-room is bright & open. Sliding door to covered patio w/gas fireplace and gas BBQ grill. Open space, airport close, golf course close & Park Meadows Mall within short walk. Master bedroom w/granite tops & double vanities, private patio, oversized shower that is wheelchair compatible. Private, guest bedroom, guest bathroom w/granite top & double vanities. Usable office wired for internet service and TV. Laundry room w/cherry cabinets, washer & dryer incl. Central a/c & 3 ceiling fans in great-room & both bedrooms. Minutes from DTC, Skyridge Hospital, Schwab HQ, County Line Light Rail (0.6 mile walk) Covered walk bridge to Park Meadows Mall. John Derry Park across the street w/walking trails, pond, baseball & basketball, picnic tables & grills.

    This property is off market, which means it's not currently listed for sale or rent on Zillow. This may be different from what's available on other websites or public sources.
    Facts & features

    Interior

    Bedrooms & bathrooms
    • Bedrooms: 2
    • Bathrooms: 2
    • Full bathrooms: 2
    Heating
    • Forced air, Gas
    Cooling
    • Central
    Appliances
    • Included: Dishwasher, Dryer, Garbage disposal, Microwave, Range / Oven, Refrigerator, Washer
    Features
    • Ceiling Fan(s), Elevator, Kitchen Island, Pantry, Walk-In Closet(s), Granite Counters, Eat-in Kitchen, Open Floorplan, Master Suite
    • Flooring: Other
    • Windows: Double Pane Windows
    • Has fireplace: Yes
    Interior area
    • Total interior livable area: 1,621 sqft
    • Finished area below ground: 0.00

    Property

    Parking
    • Total spaces: 2
    • Parking features: Garage - Attached
    Features
    • Exterior features: Stucco, Brick
    Details
    • Parcel number: 223102202013

    Construction

    Type & style
    • Home type: Condo
    Materials
    • Frame
    • Roof: Built-up
    Condition
    • Year built: 2014

    Utilities & green energy

    • Sewer: Public Sewer
    • Water: Public

    Community & HOA

    HOA
    • Has HOA: Yes
    • Amenities included: Park
    • Services included: Snow Removal, Trash, Maintenance Grounds, Water, Sewer, Maintenance Structure
    • HOA fee: $375 monthly
    Location
    • Region: Englewood

    Financial & listing details

    • Price per square foot: $261/sqft
    • Tax assessed value: $423,112

    Price history

    Price history is unavailable.

    Public tax history

    YearProperty taxesTax assessment
    2021-- $30,250
    Find assessor info on the county website

    Neighborhood: 80112

    Nearby schools

    GreatSchools rating
    Schools provided by the listing agent
    • Elementary: Eagle Ridge
    • Middle: Cresthill
    • High: Highlands Ranch
    • District: Douglas RE-1

    Source: The MLS. This data may not be complete. We recommend contacting the local school district to confirm school assignments for this home.

    Get pre-qualified for a loan
    At Zillow Home Loans, we can pre-qualify you in as little as 5 minutes with no impact to your credit score.

    An equal housing lender. NMLS #10287.