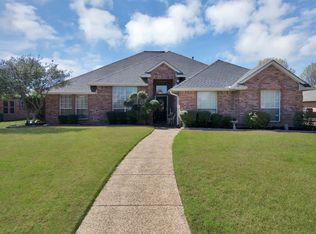
Welcome to 303 James Dr, a beautifully maintained one-owner home located in the highly desirable Club Estates community of Heath, Texas. This charming brick residence offers exceptional curb appeal with its classic architecture, mature trees, and well-kept landscaping. Perfectly situated just minutes from Lake Ray Hubbard, The Harbor, and downtown Rockwall, this home provides the ideal blend of quiet suburban living with convenient access to top dining, shopping, and recreation. Step inside to an inviting, light-filled interior featuring 4 spacious bedrooms, 2.5 baths, and an open floor plan designed for everyday comfort and easy entertaining. The living room showcases large windows, a cozy fireplace, elegant trim work, and seamless flow into the dining and kitchen areas. The thoughtful layout and natural light make the home feel warm, open, and welcoming. Additional highlights include a 2.5-car garage and a J-swing driveway, offering plenty of parking and contributing to the home’s attractive front elevation. This lovingly cared-for property is a rare find in one of Heath’s most established neighborhoods—combining location, layout, and long-term ownership pride. A must-see for anyone looking to enjoy the best of Heath living!
Sold
Price Unknown
303 James Dr, Heath, TX 75032
4beds
2,708sqft
Single Family Residence
Built in 1992
0.34 Acres Lot
$524,100 Zestimate®
$--/sqft
$3,095 Estimated rent
Home value
$524,100
$487,000 - $561,000
$3,095/mo
Zestimate® history
Owner options
List your home for rent
$3,095/mo
Rent Zestimate®
Find your next renter with Zillow Rental Manager. Plus, with online applications, you can quickly screen prospective tenants – for free.
$3,095/mo
Rent Zestimate®
Refinance and save
Refinancing to a lower rate could help reduce your monthly payments and save thousands over the life of the loan.
Explore your selling options
Work with a Zillow partner agent
Leverage their expertise and Zillow's premium Showcase listings to get your home seen by more buyers.
Get startedList with your own agent
Get your home in front of millions of buyers by listing it on Zillow.
Learn how to do itSell it yourself
Take full control of how buyers see your home on Zillow by listing For Sale by Owner (FSBO).
List your homeWhat's special
Cozy fireplaceClassic architectureCharming brick residenceExceptional curb appealAttractive front elevationMature treesInviting light-filled interior
Zillow last checked:
Listing updated:
Listed by:
Lee Reyes 0807559 214-738-4699,
TruHome Real Estate 972-299-3959
Bought with:
Ashley Lusk, 0687301
Monument Realty
Source: NTREIS,MLS#: 21136719
Facts & features
Interior
Bedrooms & bathrooms
- Bedrooms: 4
- Bathrooms: 3
- Full bathrooms: 2
- 1/2 bathrooms: 1
Primary bedroom
- Features: Ceiling Fan(s), Dual Sinks, En Suite Bathroom, Walk-In Closet(s)
- Level: First
- Dimensions: 15 x 18
Bedroom
- Features: Ceiling Fan(s), Walk-In Closet(s)
- Level: First
- Dimensions: 12 x 20
Bedroom
- Features: Ceiling Fan(s)
- Level: First
- Dimensions: 13 x 12
Bedroom
- Features: Ceiling Fan(s)
- Level: First
- Dimensions: 10 x 14
Primary bathroom
- Level: First
- Dimensions: 9 x 11
Breakfast room nook
- Features: Ceiling Fan(s)
- Level: First
- Dimensions: 15 x 14
Dining room
- Level: First
- Dimensions: 12 x 14
Other
- Level: First
- Dimensions: 12 x 5
Half bath
- Level: First
- Dimensions: 5 x 6
Kitchen
- Features: Built-in Features, Ceiling Fan(s)
- Level: First
- Dimensions: 15 x 10
Laundry
- Level: First
- Dimensions: 9 x 5
Living room
- Features: Ceiling Fan(s), Fireplace
- Level: First
- Dimensions: 18 x 18
Mud room
- Level: First
- Dimensions: 7 x 6
Heating
- Propane
Cooling
- Electric
Appliances
- Included: Dishwasher, Electric Cooktop, Electric Oven, Disposal, Gas Water Heater, Microwave
- Laundry: Electric Dryer Hookup, Laundry in Utility Room
Features
- Chandelier, Open Floorplan, Cable TV, Walk-In Closet(s)
- Flooring: Carpet, Ceramic Tile
- Has basement: No
- Number of fireplaces: 1
- Fireplace features: Gas Starter
Interior area
- Total interior livable area: 2,708 sqft
Property
Parking
- Total spaces: 2
- Parking features: Concrete, Driveway
- Attached garage spaces: 2
Features
- Levels: One
- Stories: 1
- Patio & porch: Rear Porch, Covered
- Pool features: None
- Fencing: None
Lot
- Size: 0.34 Acres
Details
- Parcel number: 000000015800
Construction
Type & style
- Home type: SingleFamily
- Architectural style: Detached
- Property subtype: Single Family Residence
Materials
- Foundation: Slab
- Roof: Composition
Condition
- Year built: 1992
Utilities & green energy
- Sewer: Public Sewer
- Water: Public
- Utilities for property: Electricity Connected, Propane, Sewer Available, Water Available, Cable Available
Community & HOA
Community
- Features: Curbs
- Security: Fire Sprinkler System
- Subdivision: Club Estates #2
HOA
- Has HOA: No
Location
- Region: Heath
Financial & listing details
- Tax assessed value: $594,961
- Annual tax amount: $8,327
- Date on market: 12/23/2025
- Cumulative days on market: 147 days
- Exclusions: N/A
Price history
| Date | Event | Price |
|---|---|---|
| 6/23/2026 | Sold | -- |
Source: NTREIS #21136719 Report a problem | ||
| 6/2/2026 | Pending sale | $549,900$203/sqft |
Source: NTREIS #21136719 Report a problem | ||
| 5/20/2026 | Contingent | $549,900$203/sqft |
Source: NTREIS #21136719 Report a problem | ||
| 4/17/2026 | Price change | $549,900-8.2%$203/sqft |
Source: NTREIS #21136719 Report a problem | ||
| 12/23/2025 | Listed for sale | $599,000$221/sqft |
Source: NTREIS #21136719 Report a problem | ||
Public tax history
| Year | Property taxes | Tax assessment |
|---|---|---|
| 2025 | $1,482 | $522,552 +10% |
| 2024 | $1,482 | $475,047 +10% |
| 2023 | $1,482 -44.3% | $431,861 +10% |
| 2022 | $2,663 | $392,601 +10% |
| 2021 | $2,663 | $356,910 +8.2% |
| 2020 | $2,663 | $329,817 -17.7% |
| 2019 | -- | $400,730 +35.5% |
| 2018 | $2,663 -0.9% | $295,790 -14.1% |
| 2017 | $2,686 +1% | $344,230 +10.6% |
| 2016 | $2,661 | $311,300 +52% |
| 2015 | $2,661 | $204,790 +0.7% |
| 2014 | $2,661 | $203,360 -1.1% |
| 2013 | -- | $205,720 -1% |
| 2012 | -- | $207,830 -1% |
| 2011 | -- | $209,950 -1% |
| 2010 | -- | $212,080 -2% |
| 2009 | -- | $216,310 -1% |
| 2008 | -- | $218,420 |
| 2007 | -- | $218,420 +1.6% |
| 2006 | -- | $214,880 +4.7% |
| 2005 | -- | $205,190 |
| 2004 | -- | $205,190 +1.8% |
| 2003 | -- | $201,600 |
| 2002 | -- | $201,600 +8.4% |
| 2001 | -- | $186,030 |
Find assessor info on the county website
Neighborhood: 75032
Nearby homes
- $599,6003 bd2 ba2.3k sqft305 James Dr, Heath, TX 75032Off Market
- $609,9004 bd3 ba2.7k sqft301 James Dr, Heath, TX 75032Off Market

- $493,500-- bd-- ba2.1k sqft208 Drew Ln, Heath, TX 75032Off Market
- $520,200-- bd-- ba2.7k sqft307 James Dr, Heath, TX 75032Off Market
- $513,4004 bd2 ba2.3k sqft206 Drew Ln, Heath, TX 75032Off Market
- $580,9004 bd3 ba3k sqft308 James Dr, Heath, TX 75032Off Market
- $--3 bd2 ba1.8k sqft309 James Dr, Heath, TX 75032Sold
- $522,1003 bd3 ba2.4k sqft207 Craig Dr, Heath, TX 75032Off Market
Nearby schools
GreatSchools rating
- 9/10Linda Lyon Elementary SchoolGrades: PK-6Distance: 2.2 mi
- 8/10Maurine Cain Middle SchoolGrades: 7-8Distance: 4.2 mi
- 7/10Rockwall-Heath High SchoolGrades: 9-12Distance: 2 mi
Schools provided by the listing agent
- Elementary: Linda Lyon
- Middle: Cain
- High: Rockwall-Heath
- District: Rockwall ISD
Source: NTREIS. This data may not be complete. We recommend contacting the local school district to confirm school assignments for this home.
Get a cash offer in 3 minutes
Find out how much your home could sell for in as little as 3 minutes with a no-obligation cash offer.
Estimated market value
$524,100
Get a cash offer in 3 minutes
Find out how much your home could sell for in as little as 3 minutes with a no-obligation cash offer.
Estimated market value
$524,100
- Texas
- Rockwall County
- Heath
- 75032
- 303 James Dr
