Welcome to 303 Janice Drive in Dudley — a spacious home nestled in a quiet, established neighborhood. This property features 4 true bedrooms plus a separate study, offering plenty of space for everyday living, working from home, or hosting guests.
With 2,050 square feet of living space, the layout is open and functional, including a large living area, roomy kitchen, and dedicated laundry room. The home sits on a generous lot, and for investors, it's worth noting the property was previously rented for $1,595/month, offering strong rental potential.
Whether you're looking for a comfortable primary residence or a smart investment, this home checks the right boxes
Sold for $189,500
$189,500
303 Janice Drive, Dudley, NC 28333
4beds
2,052sqft
Manufactured Home
Built in 2003
0.36 Acres Lot
$193,100 Zestimate®
$92/sqft
$1,552 Estimated rent
Home value
$193,100
Estimated sales range
Not available
$1,552/mo
Zestimate® history
Owner options
List your home for rent
$1,552/mo
Rent Zestimate®
Find your next renter with Zillow Rental Manager. Plus, with online applications, you can quickly screen prospective tenants – for free.
$1,552/mo
Rent Zestimate®
Refinance and save
$1,219/mo
Est. payment
Refinancing to a lower rate could help reduce your monthly payments and save thousands over the life of the loan.
$1,219/mo
Est. payment
Explore your selling options
Work with a Zillow partner agent
Leverage their expertise and Zillow's premium Showcase listings to get your home seen by more buyers.
Get startedList with your own agent
Get your home in front of millions of buyers by listing it on Zillow.
Learn how to do itSell it yourself
Take full control of how buyers see your home on Zillow by listing For Sale by Owner (FSBO).
List your homeWhat's special
Zillow last checked:
Listing updated:
Listed by:
Billy Gonzalez 919-394-5891,
Alluvium Elite Realty
Bought with:
Suzanna Grajales, 290949
Seymour Homes Realty
Source: Hive MLS,MLS#: 100521748 Originating MLS: Coastal Plains Association of Realtors
Originating MLS: Coastal Plains Association of RealtorsFacts & features
Interior
Bedrooms & bathrooms
- Bedrooms: 4
- Bathrooms: 2
- Full bathrooms: 2
Rooms
- Room types: Dining Room
Primary bedroom
- Level: Primary Living Area
Dining room
- Features: Combination, Formal
Heating
- Heat Pump, Electric
Cooling
- Central Air
Appliances
- Included: Refrigerator, Range
Features
- Walk-in Closet(s), Blinds/Shades, Walk-In Closet(s)
Interior area
- Total structure area: 2,052
- Total interior livable area: 2,052 sqft
Property
Parking
- Parking features: Unpaved
Features
- Levels: One
- Stories: 1
- Patio & porch: Porch
- Fencing: None
Lot
- Size: 0.36 Acres
Details
- Parcel number: 2595976719
- Zoning: OH
- Special conditions: Standard
Construction
Type & style
- Home type: MobileManufactured
- Property subtype: Manufactured Home
Materials
- Vinyl Siding
- Foundation: Raised, Crawl Space
- Roof: Architectural Shingle
Condition
- New construction: No
- Year built: 2003
Utilities & green energy
- Utilities for property: None
Community & HOA
Community
- Subdivision: Dove Haven
HOA
- Has HOA: No
Location
- Region: Dudley
Financial & listing details
- Price per square foot: $92/sqft
- Tax assessed value: $85,160
- Annual tax amount: $919
- Date on market: 10/9/2025
- Cumulative days on market: 8 days
- Listing agreement: Exclusive Right To Sell
- Listing terms: Cash,Conventional,FHA,USDA Loan,VA Loan
Price history
| Date | Event | Price |
|---|---|---|
| 9/2/2025 | Sold | $189,500+1.1%$92/sqft |
Source:  Hive MLS #100521748 Report a problem Hive MLS #100521748 Report a problem | ||
| 8/5/2025 | Contingent | $187,500$91/sqft |
Source: Hive MLS #100521748 Report a problem | ||
| 7/29/2025 | Listed for sale | $187,500+70.5%$91/sqft |
Source: Hive MLS #100521748 Report a problem | ||
| 12/6/2024 | Sold | $110,000+29.4%$54/sqft |
Source: Public Record Report a problem | ||
| 3/22/2023 | Sold | $85,000+129.7%$41/sqft |
Source: Public Record Report a problem | ||
| 1/3/2020 | Listing removed | $900 |
Source: Zillow Rental Manager Report a problem | ||
| 12/6/2019 | Listed for rent | $900 |
Source: Zillow Rental Manager Report a problem | ||
| 2/15/2007 | Sold | $37,000+46%$18/sqft |
Source: Public Record Report a problem | ||
| 10/20/2006 | Sold | $25,350$12/sqft |
Source: Public Record Report a problem | ||
Public tax history
| Year | Property taxes | Tax assessment |
|---|---|---|
| 2025 | $919 +20.4% | $123,160 +44.6% |
| 2024 | $763 +2.9% | $85,160 |
| 2023 | $742 | $85,160 |
| 2022 | $742 +4.5% | $85,160 |
| 2021 | $710 +5.2% | $85,160 |
| 2020 | $675 | $85,160 |
| 2019 | $675 | $85,160 -4.9% |
| 2018 | $675 -4.6% | $89,550 |
| 2017 | $707 | $89,550 |
| 2016 | -- | $89,550 |
| 2015 | $709 -0.2% | $89,550 |
| 2014 | $710 | $89,550 |
| 2013 | -- | $89,550 |
| 2011 | -- | $89,550 |
| 2007 | -- | -- |
| 2005 | -- | -- |
| 2004 | -- | -- |
| 2003 | -- | -- |
Find assessor info on the county website
Neighborhood: 28333
Nearby homes
- $98,1003 bd2 ba1.1k sqft309 Oriole Dr, Dudley, NC 28333Off Market
- $25,000-- bd-- ba-- sqft305 Janice Dr, Dudley, NC 28333Off Market
- $208,6005 bd3 ba2k sqft311 Oriole Dr, Dudley, NC 28333Off Market
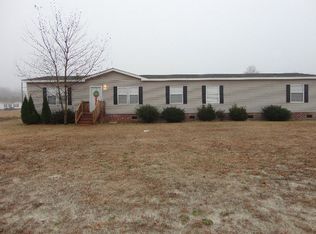
- $70,5400.41 Acres307 Oriole Dr, Dudley, NC 28333Off Market
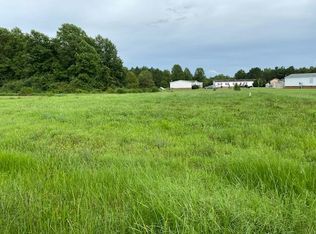
- $179,1003 bd2 ba2.3k sqft307 Janice Dr, Dudley, NC 28333Off Market
- $25,000-- bd-- ba-- sqft304 Janice Dr, Dudley, NC 28333Off Market
- $23,320-- bd-- ba-- sqftOriole Dr, Dudley, NC 28333Off Market
- $207,5004 bd2 ba2.3k sqft306 Janice Dr, Dudley, NC 28333Off Market
Nearby schools
GreatSchools rating
- 4/10Brogden Primary SchoolGrades: PK-4Distance: 2.2 mi
- 6/10Brogden Middle SchoolGrades: 5-8Distance: 2.6 mi
- 2/10Southern Wayne High SchoolGrades: 9-12Distance: 3.3 mi
Schools provided by the listing agent
- Elementary: Brogden Primary
- Middle: Brogden
- High: Southern Wayne
Source: Hive MLS. This data may not be complete. We recommend contacting the local school district to confirm school assignments for this home.
- North Carolina
- Wayne County
- Dudley
- 28333
- 303 Janice Drive
Nearby cities
Nearby zip codes
Other Dudley Topics
