JAW DROPPING ON JOHN K! Welcome home to this beautiful 3 bedroom, 1.5 bathroom ranch home located in the heart of Auburn featuring almost 1100 sq ft. With eye catching curb appeal, the dark gray vinyl siding is sure to grab your attention the second you pull into the driveway. When you walk into the front door, you are greeted by an open concept with updated flooring, white trim and plenty of natural light. The kitchen has been tastefully remodeled with granite countertops, tiled back splash and stainless steel appliances. Down the hallway you will find all 3 bedrooms separated by an updated full bathroom. The full bathroom features quartz countertops with new vanity and cabinetry, tile back splash and a refinished tub/shower with custom shelving. The full unfinished basement, attached 1.5 car garage and large shed provides plenty of storage space. The backyard oasis has a privacy fence around the patio with posts for a hammock inside a fully fenced in yard. New furnace, a/c unit, vinyl siding updated electrical for generator and RV hook-up in 2019. Whether you are looking for your first home or looking to downsize, all that’s left to do is move into this one! Call today for your private showing.
Sold for $187,500
$187,500
303 John K Dr, Auburn, MI 48611
3beds
1,066sqft
Single Family Residence
Built in 1964
0.26 Acres Lot
$225,100 Zestimate®
$176/sqft
$1,596 Estimated rent
Home value
$225,100
$214,000 - $236,000
$1,596/mo
Zestimate® history
Owner options
List your home for rent
$1,596/mo
Rent Zestimate®
Find your next renter with Zillow Rental Manager. Plus, with online applications, you can quickly screen prospective tenants – for free.
$1,596/mo
Rent Zestimate®
Refinance and save
$1,316/mo
Est. payment
Refinancing to a lower rate could help reduce your monthly payments and save thousands over the life of the loan.
$1,316/mo
Est. payment
Explore your selling options
Work with a Zillow partner agent
Leverage their expertise and Zillow's premium Showcase listings to get your home seen by more buyers.
Get startedList with your own agent
Get your home in front of millions of buyers by listing it on Zillow.
Learn how to do itSell it yourself
Take full control of how buyers see your home on Zillow by listing For Sale by Owner (FSBO).
List your homeWhat's special
Granite countertopsQuartz countertopsUpdated flooringLarge shedNew vanityWhite trimDark gray vinyl siding
Zillow last checked:
Listing updated:
Listed by:
Adam Hansen 989-205-0101,
Modern Realty
Bought with:
Non Member
Non Member Office
Source: MiRealSource,MLS#: 50121257 Originating MLS: Saginaw Board of REALTORS
Originating MLS: Saginaw Board of REALTORSFacts & features
Interior
Bedrooms & bathrooms
- Bedrooms: 3
- Bathrooms: 2
- Full bathrooms: 1
- 1/2 bathrooms: 1
- Main level bathrooms: 1
- Main level bedrooms: 3
Rooms
- Room types: Bedroom, Living Room, First Flr Lavatory, Bathroom
Bedroom 1
- Level: Main
- Area: 156
- Dimensions: 12 x 13
Bedroom 2
- Level: Main
- Area: 81
- Dimensions: 9 x 9
Bedroom 3
- Level: Main
- Area: 143
- Dimensions: 11 x 13
Bathroom 1
- Level: Main
- Area: 70
- Dimensions: 7 x 10
Dining room
- Level: Main
- Area: 80
- Dimensions: 8 x 10
Kitchen
- Level: Main
- Area: 90
- Dimensions: 9 x 10
Living room
- Level: Main
- Area: 276
- Dimensions: 23 x 12
Heating
- Forced Air, Natural Gas
Cooling
- Central Air
Appliances
- Included: Dishwasher, Microwave, Range/Oven, Refrigerator, Gas Water Heater
Features
- Sump Pump
- Windows: Window Treatments
- Basement: Block,Full
- Has fireplace: No
Interior area
- Total structure area: 2,132
- Total interior livable area: 1,066 sqft
- Finished area above ground: 1,066
- Finished area below ground: 0
Property
Parking
- Total spaces: 1.5
- Parking features: Garage, Attached
- Attached garage spaces: 1.5
Features
- Levels: One
- Stories: 1
- Patio & porch: Patio
- Exterior features: Street Lights
- Fencing: Fenced
- Waterfront features: None
- Frontage type: Road
- Frontage length: 90
Lot
- Size: 0.26 Acres
- Features: Corner Lot, Cleared, Irregular Lot, Sidewalks, City Lot
Details
- Additional structures: Shed(s)
- Parcel number: 150K0500002800
- Zoning description: Residential
- Special conditions: Private
Construction
Type & style
- Home type: SingleFamily
- Architectural style: Traditional
- Property subtype: Single Family Residence
Materials
- Vinyl Siding
- Foundation: Basement
Condition
- New construction: No
- Year built: 1964
Utilities & green energy
- Sewer: Public Sanitary
- Water: Public
- Utilities for property: Cable/Internet Avail.
Community & HOA
Community
- Subdivision: Kent-Wood
HOA
- Has HOA: No
Location
- Region: Auburn
Financial & listing details
- Price per square foot: $176/sqft
- Tax assessed value: $146,000
- Annual tax amount: $2,113
- Date on market: 9/7/2023
- Cumulative days on market: 2 days
- Listing agreement: Exclusive Right To Sell
- Listing terms: Cash,Conventional,VA Loan,FHA 203K
- Road surface type: Paved
Price history
| Date | Event | Price |
|---|---|---|
| 10/6/2023 | Sold | $187,500+10.3%$176/sqft |
Source:  MiRealSource #50121257 Report a problem MiRealSource #50121257 Report a problem | ||
| 9/12/2023 | Pending sale | $170,000$159/sqft |
Source:  MIDMLS #50121259 Report a problem MIDMLS #50121259 Report a problem | ||
| 9/7/2023 | Listed for sale | $170,000$159/sqft |
Source: MiRealSource #50121257 Report a problem | ||
Public tax history
| Year | Property taxes | Tax assessment |
|---|---|---|
| 2025 | $3,128 +46.5% | $73,000 +11.5% |
| 2024 | $2,135 +5% | $65,500 +29.4% |
| 2023 | $2,033 +6.3% | $50,600 +10.7% |
| 2022 | $1,913 +6.6% | $45,700 +5.8% |
| 2021 | $1,795 +3.4% | $43,200 +2.9% |
| 2020 | $1,736 +2.6% | $42,000 +0.7% |
| 2019 | $1,691 | $41,700 -0.2% |
| 2018 | $1,691 +12.2% | $41,800 +8% |
| 2017 | $1,507 | $38,700 +1.6% |
| 2016 | $1,507 | $38,100 -1.6% |
| 2015 | $1,507 | $38,700 +2.4% |
| 2014 | -- | $37,800 +2.7% |
| 2013 | -- | $36,800 +1.4% |
| 2012 | -- | $36,300 -1.4% |
| 2011 | -- | $36,800 -3.2% |
| 2010 | -- | $38,000 -22.4% |
| 2009 | -- | $49,000 -5% |
| 2008 | -- | $51,600 -7.9% |
| 2007 | -- | $56,000 -2% |
| 2006 | -- | $57,150 +4.2% |
| 2005 | -- | $54,850 +3.5% |
| 2004 | -- | $53,000 +0.9% |
| 2003 | -- | $52,550 +3.2% |
| 2002 | -- | $50,900 +6.5% |
| 2001 | -- | $47,800 |
Find assessor info on the county website
Neighborhood: 48611
Nearby homes
- $187,5003 bd2 ba1k sqft303 W John St #K, Auburn, MI 48611Sold
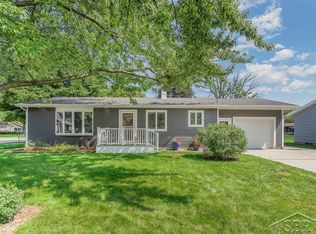
- $187,100-- bd1 ba1.1k sqft307 John K Dr, Auburn, MI 48611Off Market
- $215,800-- bd1 ba1.1k sqft211 Shady Ln, Auburn, MI 48611Off Market
- $199,1003 bd3 ba1k sqft209 Shady Ln, Auburn, MI 48611Off Market
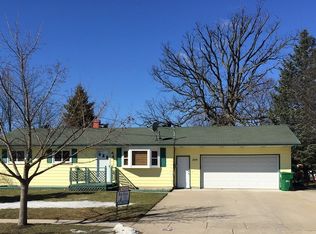
- $182,300-- bd1 ba1.3k sqft301 Shady Ln, Auburn, MI 48611Off Market
- $220,3003 bd2 ba1.1k sqft311 John K Dr, Auburn, MI 48611Off Market
- $172,000-- bd1 ba1k sqft220 Shady Ln, Auburn, MI 48611Off Market
- $214,5003 bd2 ba1.4k sqft308 John K Dr, Auburn, MI 48611Off Market
Nearby schools
GreatSchools rating
- 8/10Auburn Elementary SchoolGrades: K-5Distance: 0.5 mi
- 7/10Western Middle SchoolGrades: 6-8Distance: 0.4 mi
- 6/10Bay City Western High SchoolGrades: 9-12Distance: 0.4 mi
Schools provided by the listing agent
- District: Bay City School District
Source: MiRealSource. This data may not be complete. We recommend contacting the local school district to confirm school assignments for this home.


Get pre-qualified for a loan
At Zillow Home Loans, we can pre-qualify you in as little as 5 minutes with no impact to your credit score.An equal housing lender. NMLS #10287.
- Michigan
- Bay County
- Auburn
- 48611
- 303 John K Dr
Nearby cities
Nearby zip codes
Other Auburn Topics
