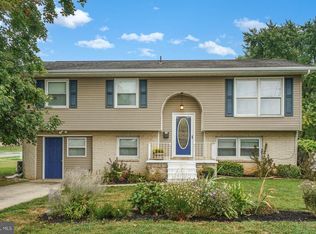
Welcome to this beautifully updated home in Hampden Township, located in the highly sought-after Cumberland Valley School District! Thoughtfully improved inside and out, this move-in ready property offers quality upgrades, modern finishes, and peace of mind with a one-year home warranty. The stunning kitchen was completely remodeled in 2020 and features gorgeous quartz countertops, a convenient pot filler, new stainless steel appliances, natural gas cooking and updated flooring. Major mechanical and exterior improvements include a new roof (2022), siding (2022), front door (2022), natural gas furnace (2024), central air conditioning (2024), and natural gas water heater (2022). Additional features include 200-amp electrical service and a natural gas dryer. Step outside to your own backyard retreat featuring a saltwater swimming pool with a newer liner(2023) Loop Loc Cover (2023) and a natural gas hookup already in place for future pool heating perfect for extending your swimming season. Plus a covered lower deck with commercial kitchen equipment. & A beautifully landscaped yard featuring a Koi pond makes this a tranquil oasis. Energy-conscious buyers will appreciate the solar panel system, designed to help lower electricity costs. With extensive updates, desirable natural gas utilities, and an unbeatable Hampden Township location, this exceptional home is ready for its next owners. Schedule your private showing today!
Sold for $371,000
$371,000
303 Kay Rd, Mechanicsburg, PA 17050
4beds
1,874sqft
Single Family Residence
Built in 1972
0.27 Acres Lot
$371,200 Zestimate®
$198/sqft
$2,272 Estimated rent
Home value
$371,200
$353,000 - $390,000
$2,272/mo
Zestimate® history
Owner options
List your home for rent
$2,272/mo
Rent Zestimate®
Find your next renter with Zillow Rental Manager. Plus, with online applications, you can quickly screen prospective tenants – for free.
$2,272/mo
Rent Zestimate®
Refinance and save
$2,501/mo
Est. payment
Refinancing to a lower rate could help reduce your monthly payments and save thousands over the life of the loan.
$2,501/mo
Est. payment
Explore your selling options
Work with a Zillow partner agent
Leverage their expertise and Zillow's premium Showcase listings to get your home seen by more buyers.
Get startedList with your own agent
Get your home in front of millions of buyers by listing it on Zillow.
Learn how to do itSell it yourself
Take full control of how buyers see your home on Zillow by listing For Sale by Owner (FSBO).
List your homeWhat's special
Koi pondGorgeous quartz countertopsBeautifully landscaped yardBackyard retreatModern finishesBeautifully updated homeNatural gas dryer
Zillow last checked:
Listing updated:
Listed by:
DIANE LEBO 717-802-0615,
Berkshire Hathaway HomeServices Homesale Realty
Bought with:
Michelle Sneidman, RS221784L
Keller Williams of Central PA
Source: Bright MLS,MLS#: PACB2056218
Facts & features
Interior
Bedrooms & bathrooms
- Bedrooms: 4
- Bathrooms: 2
- Full bathrooms: 2
- Main level bathrooms: 1
- Main level bedrooms: 3
Rooms
- Room types: Dining Room, Bedroom 4, Kitchen, Family Room, Sun/Florida Room, Recreation Room
Bedroom 4
- Level: Lower
- Area: 121 Square Feet
- Dimensions: 11 X 11
Dining room
- Features: Ceiling Fan(s)
- Level: Main
- Area: 120 Square Feet
- Dimensions: 10 X 12
Family room
- Features: Flooring - HardWood, Ceiling Fan(s)
- Level: Main
- Area: 195 Square Feet
- Dimensions: 13 X 15
Kitchen
- Features: Countertop(s) - Quartz, Kitchen - Gas Cooking
- Level: Main
- Area: 80 Square Feet
- Dimensions: 8 X 10
Recreation room
- Features: Fireplace - Gas
- Level: Lower
- Area: 299 Square Feet
- Dimensions: 23 X 13
Other
- Features: Ceiling Fan(s)
- Level: Main
- Area: 132 Square Feet
- Dimensions: 11 X 12
Heating
- Forced Air, Natural Gas
Cooling
- Central Air, Electric
Appliances
- Included: Microwave, Dishwasher, Disposal, Dryer, Washer, Oven/Range - Gas, Refrigerator, Gas Water Heater
- Laundry: Lower Level
Features
- Ceiling Fan(s)
- Flooring: Luxury Vinyl
- Doors: Storm Door(s), Double Entry
- Basement: Combination,Full
- Number of fireplaces: 1
- Fireplace features: Gas/Propane
Interior area
- Total structure area: 1,874
- Total interior livable area: 1,874 sqft
- Finished area above ground: 1,874
- Finished area below ground: 0
Property
Parking
- Total spaces: 6
- Parking features: Garage Faces Front, Electric Vehicle Charging Station(s), Attached, Detached, Driveway
- Attached garage spaces: 2
- Uncovered spaces: 4
Accessibility
- Accessibility features: 2+ Access Exits
Features
- Levels: Bi-Level,Two
- Stories: 2
- Patio & porch: Deck, Porch
- Exterior features: Sidewalks
- Has private pool: Yes
- Pool features: Salt Water, In Ground, Private
- Fencing: Full
Lot
- Size: 0.27 Acres
Details
- Additional structures: Above Grade, Below Grade
- Parcel number: 10220527041D
- Zoning: RESIDENTIAL
- Special conditions: Standard
- Horses can be raised: Yes
Construction
Type & style
- Home type: SingleFamily
- Property subtype: Single Family Residence
Materials
- Stick Built
- Foundation: Block
Condition
- Excellent
- New construction: No
- Year built: 1972
Utilities & green energy
- Electric: 200+ Amp Service
- Sewer: Public Sewer
- Water: Public
Community & HOA
Community
- Subdivision: Delbrook Manor
HOA
- Has HOA: No
Location
- Region: Mechanicsburg
- Municipality: HAMPDEN TWP
Financial & listing details
- Price per square foot: $198/sqft
- Tax assessed value: $186,200
- Annual tax amount: $2,875
- Date on market: 7/30/2026
- Listing agreement: Exclusive Right To Sell
- Listing terms: Cash,Conventional,FHA,VA Loan
- Inclusions: Refrigerator, Washer, Dryer
- Ownership: Fee Simple
Price history
| Date | Event | Price |
|---|---|---|
| 9/10/2026 | Sold | $371,000+0.3%$198/sqft |
Source:  Bright MLS #PACB2056218 Report a problem Bright MLS #PACB2056218 Report a problem | ||
| 8/5/2026 | Pending sale | $370,000$197/sqft |
Source: Bright MLS #PACB2056218 Report a problem | ||
| 7/30/2026 | Listed for sale | $370,000+95.3%$197/sqft |
Source: Bright MLS #PACB2056218 Report a problem | ||
| 8/7/2019 | Sold | $189,500$101/sqft |
Source: Public Record Report a problem | ||
Public tax history
| Year | Property taxes | Tax assessment |
|---|---|---|
| 2026 | $2,876 +3.2% | $186,200 |
| 2025 | $2,787 +8% | $186,200 |
| 2024 | $2,580 +3.3% | $186,200 |
| 2023 | $2,497 +2.7% | $186,200 |
| 2022 | $2,430 | $186,200 |
| 2021 | $2,430 +4.5% | $186,200 |
| 2020 | $2,325 +396% | $186,200 |
| 2019 | $469 -79.1% | $186,200 |
| 2018 | $2,241 | $186,200 |
| 2017 | -- | $186,200 |
| 2016 | -- | $186,200 |
| 2015 | -- | $186,200 |
| 2014 | -- | $186,200 |
| 2013 | -- | $186,200 |
| 2012 | -- | $186,200 |
| 2011 | -- | $186,200 +17.3% |
| 2010 | -- | $158,740 |
| 2009 | -- | $158,740 |
| 2008 | -- | $158,740 |
| 2007 | -- | $158,740 |
| 2006 | -- | $158,740 |
| 2005 | -- | $158,740 +14.1% |
| 2004 | -- | $139,140 |
| 2003 | $327 | $139,140 +7% |
| 2000 | -- | $130,090 |
Find assessor info on the county website
Neighborhood: 17050
Nearby homes
- $323,3004 bd2 ba1.9k sqft305 Kay Rd, Mechanicsburg, PA 17050Off Market
- $326,6004 bd2 ba1.7k sqft301 Kay Rd, Mechanicsburg, PA 17050Off Market
- $208,4002 bd1 ba1.1k sqft4704 Charles Rd, Mechanicsburg, PA 17050Off Market
- $247,5003 bd2 ba1.4k sqft4704 Charles Rd, Mechanicsburg, PA 17050Off Market
- $295,1003 bd2 ba2k sqft307 Kay Rd, Mechanicsburg, PA 17050Off Market
- $254,7003 bd1 ba1.1k sqft302 Kay Rd, Mechanicsburg, PA 17050Off Market
- $252,2003 bd2 ba1.4k sqft4702 Charles Rd, Mechanicsburg, PA 17050Off Market
- $197,0002 bd2 ba1.1k sqft4702 Charles Rd, Mechanicsburg, PA 17050Sold
Nearby schools
GreatSchools rating
- 7/10Sporting Hill El SchoolGrades: K-5Distance: 0.7 mi
- 8/10Mountain View Middle SchoolGrades: 6-8Distance: 3.6 mi
- 10/10Cumberland Valley High SchoolGrades: 9-12Distance: 5.2 mi
Schools provided by the listing agent
- Elementary: Sporting Hill
- Middle: Mountain View
- High: Cumberland Valley
- District: Cumberland Valley
Source: Bright MLS. This data may not be complete. We recommend contacting the local school district to confirm school assignments for this home.
Sell for more on Zillow
Get a Zillow Showcase℠ listing at no additional cost and you could sell for .
$371,200
2% more
+$7,424
With Zillow Showcase(estimated)
$378,624
Sell for more on Zillow
Get a Zillow Showcase℠ listing at no additional cost and you could sell for .
$371,200
2% more
+$7,424
With Zillow Showcase(estimated)
$378,624
