Unique Opportunity – Expansive Rancher on Over 8 Acres! Discover this spacious 4+ bedroom, 3.5 bath rancher offering over 5,200 sq. ft. of living space, nestled in a private wooded setting. This exceptional property features two possible primary suites, providing flexible living options and tons of open living space. Recent updates include modernized bathrooms, new kitchen cabinets, and new flooring throughout most of the home. The open-concept main living area offers generous space for entertaining, while a separate bedroom wing ensures privacy. The main primary suite includes a slider to the rear deck, perfect for enjoying the outdoor views. Additional highlights include a main-level office, an expansive finished basement with new flooring, fresh paint, a full bath, and two exterior exits — ideal for a recreation room, guest area etc Energy efficiency is a standout feature, with two geothermal HVAC systems and a heat pump water heater. The property offers an attached garage, ample parking, and a large driveway area for vehicles, trailers, or guests. Situated on over 8 acres, this home provides privacy and natural beauty while benefiting from reduced taxes thanks to participation in a Forest Management Plan- Not A Forest Conservation to be clear (transferrable to the new owner). The plan simply requires maintaining existing brush piles for wildlife and preserving a few designated plants — details available for review. Don’t miss this one-of-a-kind property — combining comfort, efficiency, and tranquility in a beautiful wooded setting!
Sold for $600,000
$600,000
303 King James Ct, Upper Marlboro, MD 20774
4beds
5,226sqft
Single Family Residence
Built in 1988
8.06 Acres Lot
$596,600 Zestimate®
$115/sqft
$5,117 Estimated rent
Home value
$596,600
$531,000 - $668,000
$5,117/mo
Zestimate® history
Owner options
List your home for rent
$5,117/mo
Rent Zestimate®
Find your next renter with Zillow Rental Manager. Plus, with online applications, you can quickly screen prospective tenants – for free.
$5,117/mo
Rent Zestimate®
Refinance and save
$3,861/mo
Est. payment
Refinancing to a lower rate could help reduce your monthly payments and save thousands over the life of the loan.
$3,861/mo
Est. payment
Explore your selling options
Work with a Zillow partner agent
Leverage their expertise and Zillow's premium Showcase listings to get your home seen by more buyers.
Get startedList with your own agent
Get your home in front of millions of buyers by listing it on Zillow.
Learn how to do itSell it yourself
Take full control of how buyers see your home on Zillow by listing For Sale by Owner (FSBO).
List your homeWhat's special
Modernized bathroomsPrivate wooded settingBeautiful wooded settingExpansive rancherAttached garageNew flooringMain-level office
Zillow last checked:
Listing updated:
Listed by:
Vincent Caropreso 410-384-4800,
Keller Williams Flagship,
Listing Team: Team Caropreso
Bought with:
Colin Wilcoxen, 5002427
Cummings & Co. Realtors
Source: Bright MLS,MLS#: MDPG2180084
Facts & features
Interior
Bedrooms & bathrooms
- Bedrooms: 4
- Bathrooms: 4
- Full bathrooms: 3
- 1/2 bathrooms: 1
- Main level bathrooms: 3
- Main level bedrooms: 3
Basement
- Description: Percent Finished: 99.0
- Area: 2489
Heating
- Heat Pump, Electric, Geothermal
Cooling
- Central Air, Ceiling Fan(s), Geothermal, Electric
Appliances
- Included: Microwave, Dishwasher, Disposal, Dryer, Exhaust Fan, Ice Maker, Oven/Range - Electric, Refrigerator, Stainless Steel Appliance(s), Washer, Water Dispenser, Water Heater, Electric Water Heater
- Laundry: Main Level
Features
- Bathroom - Tub Shower, Bathroom - Walk-In Shower, Breakfast Area, Ceiling Fan(s), Chair Railings, Dining Area, Entry Level Bedroom, Floor Plan - Traditional, Formal/Separate Dining Room, Primary Bath(s), Recessed Lighting, Soaking Tub
- Flooring: Carpet, Luxury Vinyl, Wood
- Windows: Double Pane Windows, Skylight(s)
- Basement: Finished,Heated,Improved,Interior Entry,Walk-Out Access
- Number of fireplaces: 1
- Fireplace features: Brick, Mantel(s)
Interior area
- Total structure area: 5,266
- Total interior livable area: 5,226 sqft
- Finished area above ground: 2,777
- Finished area below ground: 2,449
Property
Parking
- Total spaces: 12
- Parking features: Garage Faces Side, Garage Door Opener, Inside Entrance, Concrete, Attached, Driveway
- Attached garage spaces: 2
- Uncovered spaces: 10
Accessibility
- Accessibility features: Accessible Entrance
Features
- Levels: Two
- Stories: 2
- Patio & porch: Deck, Patio
- Pool features: None
- Spa features: Bath
- Has view: Yes
- View description: Trees/Woods
Lot
- Size: 8.06 Acres
- Features: Wooded, Private
Details
- Additional structures: Above Grade, Below Grade
- Parcel number: 17070766840
- Zoning: AG
- Special conditions: Standard
Construction
Type & style
- Home type: SingleFamily
- Architectural style: Ranch/Rambler
- Property subtype: Single Family Residence
Materials
- Brick
- Foundation: Block
- Roof: Shingle
Condition
- Good
- New construction: No
- Year built: 1988
Utilities & green energy
- Electric: 200+ Amp Service
- Sewer: Private Septic Tank
- Water: Well
Community & HOA
Community
- Subdivision: Queen Anne Estates
HOA
- Has HOA: Yes
- HOA fee: $40 annually
Location
- Region: Upper Marlboro
Financial & listing details
- Price per square foot: $115/sqft
- Tax assessed value: $681,700
- Annual tax amount: $9,039
- Date on market: 10/23/2025
- Listing agreement: Exclusive Right To Sell
- Listing terms: Cash,Conventional,FHA,VA Loan
- Inclusions: 20kw Standby Generator
- Ownership: Fee Simple
Price history
| Date | Event | Price |
|---|---|---|
| 2/24/2026 | Sold | $600,000$115/sqft |
Source: Public Record Report a problem | ||
| 11/21/2025 | Sold | $600,000+0%$115/sqft |
Source:  Bright MLS #MDPG2180084 Report a problem Bright MLS #MDPG2180084 Report a problem | ||
| 10/28/2025 | Pending sale | $599,900$115/sqft |
Source: Bright MLS #MDPG2180084 Report a problem | ||
| 10/23/2025 | Listed for sale | $599,900+100%$115/sqft |
Source: Bright MLS #MDPG2180084 Report a problem | ||
| 6/7/2016 | Sold | $300,000-7.7%$57/sqft |
Source: Public Record Report a problem | ||
| 12/28/2015 | Listed for sale | $325,000+28.5%$62/sqft |
Source: Keller Williams - Upper Marlboro #PG9542220 Report a problem | ||
| 10/6/2010 | Sold | $253,000+0.2%$48/sqft |
Source: Public Record Report a problem | ||
| 7/17/2010 | Listed for sale | $252,500-29.3%$48/sqft |
Source: CENTURY 21 AAA Realty, Ltd. #PG7326399 Report a problem | ||
| 6/3/2010 | Sold | $357,060+41.4%$68/sqft |
Source: Public Record Report a problem | ||
| 5/6/2010 | Listed for sale | $252,500+376.4%$48/sqft |
Source: CENTURY 21 AAA Realty, Ltd. #PG7326399 Report a problem | ||
| 8/16/2000 | Sold | $53,000$10/sqft |
Source: Public Record Report a problem | ||
Public tax history
| Year | Property taxes | Tax assessment |
|---|---|---|
| 2025 | $8,156 +17.2% | $681,700 +8.9% |
| 2024 | $6,961 +9.8% | $626,000 +9.8% |
| 2023 | $6,342 +10.8% | $570,300 +10.8% |
| 2022 | $5,722 +7.1% | $514,600 +7.1% |
| 2021 | $5,343 +7.6% | $480,500 +7.6% |
| 2020 | $4,964 -8.3% | $446,400 +19.1% |
| 2019 | $5,413 | $374,833 |
| 2018 | $5,413 -31.7% | $374,833 -19.9% |
| 2017 | $7,920 +32.3% | $468,067 -10.5% |
| 2016 | $5,987 | $523,100 +9.1% |
| 2015 | $5,987 | $479,333 +10% |
| 2014 | $5,987 | $435,567 +45.2% |
| 2013 | -- | $300,000 |
| 2012 | -- | $300,000 |
| 2011 | -- | $300,000 -51.8% |
| 2010 | -- | $622,210 +4.6% |
| 2009 | -- | $594,762 +4.8% |
| 2008 | -- | $567,316 +5.1% |
| 2007 | -- | $539,870 +15.5% |
| 2006 | -- | $467,560 +18.3% |
| 2005 | -- | $395,250 +22.4% |
| 2004 | -- | $322,940 |
| 2003 | -- | $322,940 +7.2% |
| 2002 | -- | $301,382 +16.7% |
| 2001 | -- | $258,270 |
Find assessor info on the county website
Neighborhood: 20774
Nearby homes
- $236,400-- bd-- ba-- sqft303 King James Ct, Upper Marlboro, MD 20774Off Market
- $467,900-- bd1 ba1.6k sqft304 King James Ct, Upper Marlboro, MD 20774Off Market
- $645,700-- bd3 ba2k sqft305 King James Ct, Upper Marlboro, MD 20774Off Market
- $750,0005 bd5 ba2.7k sqft308 King James Ct, Upper Marlboro, MD 20774Sold
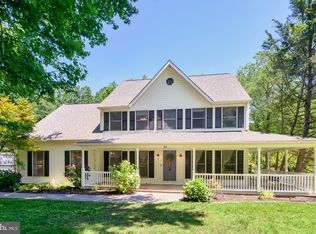
- $720,100-- bd2 ba3.3k sqft302 King James Ct, Upper Marlboro, MD 20774Off Market
- $691,9004 bd3 ba3k sqft307 King James Ct, Upper Marlboro, MD 20774Off Market
- $522,600-- bd2 ba1.5k sqft17406 Clagett Landing Rd, Upper Marlboro, MD 20774Off Market
- $636,200-- bd2 ba2.2k sqft309 King James Ct, Upper Marlboro, MD 20774Off Market
Nearby schools
GreatSchools rating
- 6/10Pointer Ridge Elementary SchoolGrades: K-5Distance: 2 mi
- 4/10Benjamin Tasker Middle SchoolGrades: 6-8Distance: 5.6 mi
- 4/10Bowie High SchoolGrades: 9-12Distance: 6.8 mi
Schools provided by the listing agent
- District: Prince George's County Public Schools
Source: Bright MLS. This data may not be complete. We recommend contacting the local school district to confirm school assignments for this home.
Get a cash offer in 3 minutes
Find out how much your home could sell for in as little as 3 minutes with a no-obligation cash offer.
Estimated market value
$596,600
Get a cash offer in 3 minutes
Find out how much your home could sell for in as little as 3 minutes with a no-obligation cash offer.
Estimated market value
$596,600
- Maryland
- Prince Georges County
- Upper Marlboro
- 20774
- 303 King James Ct
Nearby cities
Nearby neighborhoods
Nearby zip codes
Other Upper Marlboro Topics
