Experience the Lake Kiowa lifestyle in this beautifully maintained home offering comfort, style, and a great location with easy access to the front gate. This property is move-in ready, featuring an open and inviting layout with abundant natural light and updates throughout. Perfect for golf course living, with fabulous views of the 15th fairway. Enjoy peaceful mornings or relaxing evenings from the screened porch or outdoor deck overlooking the course. This home also offers a back porch with small, fenced area for pets as well as a balcony on the second floor. Primary suite is on first floor, and the open dining space has thoughtfully placed pocket doors allowing multiple ways to utilize, possible 4th bedroom or office with a full bath on first floor. Second floor has two bedrooms and full bath. Dual zoned HVAC makes it easy to use the second level as needed. Attached two car garage features an epoxy floor and an extra door for a golf cart.
Sold
Price Unknown
303 Kiowa Dr W, Lake Kiowa, TX 76240
3beds
1,742sqft
Single Family Residence
Built in 1994
0.36 Acres Lot
$394,600 Zestimate®
$--/sqft
$2,171 Estimated rent
Home value
$394,600
Estimated sales range
Not available
$2,171/mo
Zestimate® history
Owner options
List your home for rent
$2,171/mo
Rent Zestimate®
Find your next renter with Zillow Rental Manager. Plus, with online applications, you can quickly screen prospective tenants – for free.
$2,171/mo
Rent Zestimate®
Refinance and save
$357/mo
Est. payment
Refinancing to a lower rate could help reduce your monthly payments and save thousands over the life of the loan.
$357/mo
Est. payment
Explore your selling options
Work with a Zillow partner agent
Leverage their expertise and Zillow's premium Showcase listings to get your home seen by more buyers.
Get startedList with your own agent
Get your home in front of millions of buyers by listing it on Zillow.
Learn how to do itSell it yourself
Take full control of how buyers see your home on Zillow by listing For Sale by Owner (FSBO).
List your homeWhat's special
Updates throughoutOpen dining spaceAbundant natural lightDual zoned hvacScreened porchOpen and inviting layoutThoughtfully placed pocket doors
Zillow last checked:
Listing updated:
Listed by:
Theresa Ezzell 0849551 940-727-8693,
Central Metro Realty 512-454-6873
Bought with:
Brandon Erwin, 0509113
Lake Kiowa Realty
Source: NTREIS,MLS#: 21281985
Facts & features
Interior
Bedrooms & bathrooms
- Bedrooms: 3
- Bathrooms: 3
- Full bathrooms: 3
Primary bedroom
- Features: Ceiling Fan(s), En Suite Bathroom, Separate Shower, Walk-In Closet(s)
- Level: First
- Dimensions: 14 x 11
Bedroom
- Features: Ceiling Fan(s)
- Level: Second
- Dimensions: 1 x 1
Bedroom
- Features: Ceiling Fan(s)
- Level: Second
- Dimensions: 1 x 1
Dining room
- Features: Ceiling Fan(s)
- Level: First
- Dimensions: 1 x 1
Other
- Features: Built-in Features, Granite Counters
- Level: First
- Dimensions: 1 x 1
Other
- Features: Built-in Features
- Level: Second
- Dimensions: 1 x 1
Other
- Features: Built-in Features, Granite Counters
- Level: First
- Dimensions: 1 x 1
Kitchen
- Features: Built-in Features, Ceiling Fan(s), Granite Counters
- Level: First
- Dimensions: 1 x 1
Living room
- Features: Built-in Features, Ceiling Fan(s), Fireplace
- Level: First
- Dimensions: 14 x 19
Sunroom
- Features: Ceiling Fan(s)
- Level: First
- Dimensions: 1 x 1
Heating
- Central, Electric
Cooling
- Central Air, Ceiling Fan(s), Electric
Appliances
- Included: Dishwasher, Electric Range, Refrigerator
- Laundry: Washer Hookup, Electric Dryer Hookup, Laundry in Utility Room
Features
- Built-in Features, Granite Counters, High Speed Internet, Wired for Sound
- Flooring: Carpet, Ceramic Tile, Luxury Vinyl Plank
- Windows: Skylight(s), Window Coverings
- Has basement: No
- Number of fireplaces: 1
- Fireplace features: Living Room, Wood Burning
Interior area
- Total interior livable area: 1,742 sqft
Property
Parking
- Total spaces: 2
- Parking features: Concrete, Door-Multi, Driveway, Epoxy Flooring, Garage, Garage Door Opener
- Attached garage spaces: 2
Features
- Levels: Two
- Stories: 2
- Patio & porch: Deck, Enclosed, Rooftop, Screened, Side Porch, Balcony, Covered
- Exterior features: Balcony, Lighting, Rain Gutters
- Pool features: None
- Fencing: Chain Link
- Body of water: Kiowa
Lot
- Size: 0.36 Acres
- Features: Landscaped, Sprinkler System, Few Trees
- Residential vegetation: Grassed, Partially Wooded
Details
- Parcel number: 2603
Construction
Type & style
- Home type: SingleFamily
- Architectural style: Traditional,Detached
- Property subtype: Single Family Residence
- Attached to another structure: Yes
Materials
- Brick
- Foundation: Slab
- Roof: Composition
Condition
- Year built: 1994
Utilities & green energy
- Sewer: Septic Tank
- Utilities for property: Electricity Connected, Septic Available
Community & HOA
Community
- Features: Boat Facilities, Clubhouse, Fishing, Fenced Yard, Golf, Lake, Playground, Pickleball, Restaurant, Tennis Court(s), Trails/Paths, Gated
- Security: Security Gate, Gated Community, Smoke Detector(s), Security Guard, Gated with Guard
- Subdivision: Lake Kiowa Map 2
HOA
- Has HOA: Yes
- Services included: All Facilities, Maintenance Grounds, Security
- HOA fee: $357 monthly
- HOA name: Lake Kiowa Poa
- HOA phone: 940-665-1055
Location
- Region: Lake Kiowa
Financial & listing details
- Tax assessed value: $378,913
- Annual tax amount: $5,247
- Date on market: 6/29/2026
- Cumulative days on market: 7 days
- Listing terms: Cash,Conventional,FHA,VA Loan
Price history
| Date | Event | Price |
|---|---|---|
| 8/10/2026 | Sold | -- |
Source: NTREIS #21281985 Report a problem | ||
| 7/31/2026 | Pending sale | $405,000$232/sqft |
Source: NTREIS #21281985 Report a problem | ||
| 7/8/2026 | Contingent | $405,000$232/sqft |
Source: NTREIS #21281985 Report a problem | ||
| 6/29/2026 | Listed for sale | $405,000$232/sqft |
Source: NTREIS #21281985 Report a problem | ||
| 5/14/2025 | Listing removed | $2,600$1/sqft |
Source: Zillow Rentals Report a problem | ||
| 5/5/2025 | Listed for rent | $2,600+4%$1/sqft |
Source: Zillow Rentals Report a problem | ||
| 5/2/2025 | Listing removed | $405,000$232/sqft |
Source: NTREIS #20855286 Report a problem | ||
| 4/8/2025 | Price change | $405,000-3.6%$232/sqft |
Source: NTREIS #20855286 Report a problem | ||
| 3/7/2025 | Price change | $420,000-4.5%$241/sqft |
Source: NTREIS #20855286 Report a problem | ||
| 2/27/2025 | Price change | $440,000+35.4%$253/sqft |
Source: NTREIS #20855286 Report a problem | ||
| 7/8/2023 | Listing removed | -- |
Source: Zillow Rentals Report a problem | ||
| 6/22/2023 | Price change | $2,500-10.7%$1/sqft |
Source: Zillow Rentals Report a problem | ||
| 6/13/2023 | Listed for rent | $2,800$2/sqft |
Source: Zillow Rentals Report a problem | ||
| 7/26/2021 | Pending sale | $325,000$187/sqft |
Source: NTREIS #14631673 Report a problem | ||
| 7/22/2021 | Listed for sale | $325,000+30.3%$187/sqft |
Source: NTREIS #14631673 Report a problem | ||
| 6/12/2020 | Listing removed | $249,500$143/sqft |
Source: Texas Lifestyle Realty Group #14255942 Report a problem | ||
| 5/20/2020 | Pending sale | $249,500$143/sqft |
Source: Texas Lifestyle Realty Group #14255942 Report a problem | ||
| 3/28/2020 | Listed for sale | $249,500$143/sqft |
Source: Texas Lifestyle Realty Group #14255942 Report a problem | ||
| 2/18/2020 | Pending sale | $249,500$143/sqft |
Source: Texas Lifestyle Realty Group #14255942 Report a problem | ||
| 1/20/2020 | Price change | $249,500-0.2%$143/sqft |
Source: Texas Lifestyle Realty Group #14255942 Report a problem | ||
| 1/9/2020 | Listed for sale | $250,000$144/sqft |
Source: Texas Lifestyle Realty Group #14255942 Report a problem | ||
Public tax history
| Year | Property taxes | Tax assessment |
|---|---|---|
| 2024 | $4,786 +119.6% | $378,913 +39.4% |
| 2023 | $2,180 -30.2% | $271,732 +10% |
| 2022 | $3,121 | $247,029 +10% |
| 2021 | -- | $224,572 +16.6% |
| 2020 | -- | $192,639 +9.9% |
| 2019 | $1,791 +5.4% | $175,237 +10.1% |
| 2018 | $1,698 | $159,205 +5% |
| 2017 | $1,698 +0.1% | $151,587 +6.1% |
| 2015 | $1,697 -6.3% | $142,836 +0.6% |
| 2014 | $1,810 | $141,964 +0.8% |
| 2013 | -- | $140,809 +1.9% |
| 2012 | -- | $138,214 -2.4% |
| 2011 | -- | $141,671 -2.2% |
| 2010 | -- | $144,928 -0.6% |
| 2009 | -- | $145,850 -1.4% |
| 2008 | -- | $147,850 |
| 2007 | -- | $147,850 |
Find assessor info on the county website
Neighborhood: 76240
Nearby homes
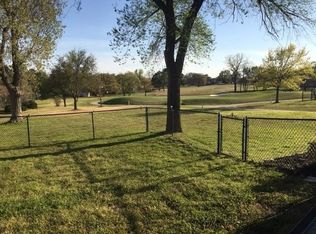
- $279,2002 bd1 ba1.5k sqft305 Kiowa Dr W, Lake Kiowa, TX 76240Off Market
- $329,3003 bd2 ba1.5k sqft210 Kiowa Dr W, Lake Kiowa, TX 76240Off Market
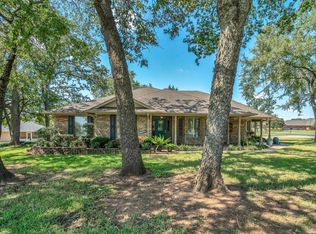
- $--3 bd2 ba2.2k sqft212 Kiowa Dr W, Lake Kiowa, TX 76240Sold
- $329,7003 bd2 ba1.4k sqft208 Kiowa Dr W, Lake Kiowa, TX 76240Off Market

- $645,3003 bd4 ba3.2k sqft307 Kiowa Dr W, Lake Kiowa, TX 76240Off Market
- $420,6003 bd2 ba2.5k sqft304 Kiowa Dr W, Lake Kiowa, TX 76240Off Market
- $461,1003 bd2 ba2.1k sqft306 Kiowa Dr W, Gainesville, TX 76240Off Market
- $473,0003 bd2 ba3.7k sqft102 Cheyenne Dr, Lake Kiowa, TX 76240Off Market
Nearby schools
GreatSchools rating
- 5/10Callisburg Elementary SchoolGrades: PK-5Distance: 3.3 mi
- 5/10Callisburg Middle SchoolGrades: 6-8Distance: 9.9 mi
- 5/10Callisburg High SchoolGrades: 9-12Distance: 9.9 mi
Schools provided by the listing agent
- Elementary: Callisburg
- Middle: Callisburg
- High: Callisburg
- District: Callisburg ISD
Source: NTREIS. This data may not be complete. We recommend contacting the local school district to confirm school assignments for this home.
Get a cash offer in 3 minutes
Find out how much your home could sell for in as little as 3 minutes with a no-obligation cash offer.
Estimated market value
$394,600
Get a cash offer in 3 minutes
Find out how much your home could sell for in as little as 3 minutes with a no-obligation cash offer.
Estimated market value
$394,600
- Texas
- Cooke County
- Lake Kiowa
- 76240
- 303 Kiowa Dr W
