Skip main navigation
Closed
  • Price Unknown

    303 Lac Iberville Dr, Luling, LA 70070

    4beds
    2,864sqft
    Single Family Residence
    Built in 2008
    0.27 Acres Lot
    $536,300 Zestimate®
    $--/sqft
    $3,080 Estimated rent

    Home value

    $536,300

    $509,000 - $563,000

    $3,080/mo

    Zestimate® history
    Loading
    Loading...

    Owner options

    List your home for rent

    $3,080/mo

    Rent Zestimate®

    Find your next renter with Zillow Rental Manager. Plus, with online applications, you can quickly screen prospective tenants – for free.

    Learn more

    $3,080/mo

    Rent Zestimate®

    Refinance and save

    $390/mo

    Est. payment

    Refinancing to a lower rate could help reduce your monthly payments and save thousands over the life of the loan.

    See today's rates

    $390/mo

    Est. payment

    Explore your selling options

    Work with a Zillow partner agent

    Leverage their expertise and Zillow's premium Showcase listings to get your home seen by more buyers.

    Get started

    List with your own agent

    Get your home in front of millions of buyers by listing it on Zillow.

    Learn how to do it

    Sell it yourself

    Take full control of how buyers see your home on Zillow by listing For Sale by Owner (FSBO).

    List your home

    What's special

    Playground areaMaster suiteSeparate showerDouble vanityPlantation shuttersTray ceilingsWalk-in closet
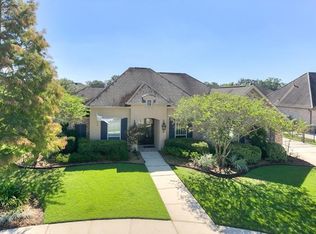
    This 4-bed, 3-bath gem spans 2,864 sqft on a spacious 90x130 lot. Updates include a new water heater and 2-15 seer ac units (2023) and roof (2021). Security features like smoke detectors, motion detectors, CO detectors, glass breakage detectors, and a Ring doorbell ensure peace of mind. Inside, find a gas fireplace, custom ceilings, 12’’ baseboards, and updated flooring. The kitchen boasts stainless steel appliances, a gas stove, quartzite countertops, and ample storage. The master suite offers tray ceilings, a walk-in closet, double vanity, and separate shower. Two bedrooms share a Jack & Jill bath on the opposite side of the home. Upstairs is a bedroom and full bath above the garage. Enjoy rear yard access and relax on the covered patio. Exterior highlights include plantation shutters, a long driveway, and a 2-car garage with shelving. This home is complete with solar panels with battery storage. Ashton Plantation offers many amenities including a community center, a pool, a playground area, and a walking trail!

    Zillow last checked:

    Listing updated:

    Listed by:

    Brandy Nichols 504-390-3381,

    GL Realty Group, LLC

    Bought with:

    Wendy Benedetto

    Compass Destrehan (LATT21)

    Source: GSREIN,MLS#: 2422687MLS Logo

    Facts & features

    Interior

    Bedrooms & bathrooms
    • Bedrooms: 4
    • Bathrooms: 4
    • Full bathrooms: 3
    • 1/2 bathrooms: 1
    Primary bedroom
    • Description: Flooring: Carpet
    • Level: Lower
    • Dimensions: 16.1100 x 14.5000
    Bedroom
    • Description: Flooring: Carpet
    • Level: Lower
    • Dimensions: 12.1100 x 11.3000
    Bedroom
    • Description: Flooring: Carpet
    • Level: Upper
    • Dimensions: 19.1100 x 12.1000
    Bedroom
    • Description: Flooring: Carpet
    • Level: Lower
    • Dimensions: 12.1000 x 11.0000
    Breakfast room nook
    • Description: Flooring: Tile
    • Level: Lower
    • Dimensions: 11.9000 x 5.7000
    Dining room
    • Description: Flooring: Tile
    • Level: Lower
    • Dimensions: 12.6000 x 11.8000
    Kitchen
    • Description: Flooring: Tile
    • Level: Lower
    • Dimensions: 14.1000 x 11.3000
    Laundry
    • Description: Flooring: Tile
    • Level: Lower
    • Dimensions: 12.9000 x 6.3000
    Living room
    • Description: Flooring: Tile
    • Level: Lower
    • Dimensions: 19.0000 x 16.6000
    Heating
    • Central, Multiple Heating Units
    Cooling
    • Central Air, 2 Units
    Appliances
    • Included: Cooktop, Dishwasher, Microwave, Oven
    Features
    • Tray Ceiling(s), Ceiling Fan(s), Granite Counters, Jetted Tub
    • Has fireplace: Yes
    • Fireplace features: Gas
    Interior area
    • Total structure area: 3,578
    • Total interior livable area: 2,864 sqft

    Property

    Parking
    • Parking features: Attached, Garage, Two Spaces, Garage Door Opener
    • Has garage: Yes
    Features
    • Levels: Two
    • Stories: 2
    • Patio & porch: Concrete, Covered
    • Exterior features: Fence
    • Pool features: None
    Lot
    • Size: 0.27 Acres
    • Dimensions: 90 x 130
    • Features: City Lot, Rectangular Lot
    Details
    • Parcel number: 105500400006
    • Special conditions: None

    Construction

    Type & style
    • Home type: SingleFamily
    • Architectural style: French Provincial
    • Property subtype: Single Family Residence
    Materials
    • Brick, Synthetic Stucco, Vinyl Siding
    • Foundation: Slab
    • Roof: Shingle
    Condition
    • Excellent,Repairs Cosmetic,Resale
    • New construction: No
    • Year built: 2008

    Utilities & green energy

    • Sewer: Public Sewer
    • Water: Public

    Community & HOA

    Community
    • Features: Common Grounds/Area
    • Security: Security System, Smoke Detector(s)
    • Subdivision: Ashton Plantation
    HOA
    • Has HOA: Yes
    • HOA fee: $390 semi-annually
    Location
    • Region: Luling

    Financial & listing details

    • Tax assessed value: $427,700
    • Annual tax amount: $3,565
    • Date on market: 11/20/2023

    Price history

    DateEventPrice
    6/28/2024Sold--
    Source: GSREIN #2422687 Report a problem
    5/8/2024Pending sale$520,000$182/sqft
    Source: GSREIN #2422687 Report a problem
    4/23/2024Price change$520,000-1.9%$182/sqft
    Source: GSREIN #2422687 Report a problem
    4/4/2024Price change$530,000-1.9%$185/sqft
    Source: GSREIN #2422687 Report a problem
    1/8/2024Price change$540,000-1.8%$189/sqft
    Source: GSREIN #2422687 Report a problem
    11/20/2023Listed for sale$550,000+28.2%$192/sqft
    Source: GSREIN #2422687 Report a problem
    6/25/2018Sold--
    Source: GSREIN #2153958 Report a problem
    5/31/2018Pending sale$429,000$150/sqft
    Source: LATTER & BLUM INC/REALTORS #2153958 Report a problem
    5/7/2018Listed for sale$429,000+7.5%$150/sqft
    Source: LATTER & BLUM INC/REALTORS #2153958 Report a problem
    9/29/2015Sold--
    Source: Agent Provided Report a problem
    6/14/2011Listing removed$399,000$139/sqft
    Source: ERA Stirling Properties #858671 Report a problem
    2/24/2011Price change$399,000-6.5%$139/sqft
    Source: ERA Stirling Properties #858671 Report a problem
    12/15/2010Listed for sale$426,825$149/sqft
    Source: ERA Stirling Properties #858671 Report a problem

    Public tax history

    YearProperty taxesTax assessment
    2025$3,565 -1.5%$42,770
    2024$3,620 +7.6%$42,770 +13.7%
    2023$3,363 -23.6%$37,625
    2022$4,400 +31.4%$37,625 +32.5%
    2021$3,348 -24.7%$28,390 -24.5%
    2020$4,445 -1.8%$37,625 -1.4%
    2019$4,525 +0.8%$38,160
    2018$4,490 +24.5%$38,160 +8.5%
    2017$3,608 +10.9%$35,171
    2016$3,252 -0.4%$35,171 +1.8%
    2015$3,266 +6.6%$34,538
    2014$3,063 -0.4%$34,538
    2013$3,074 -0.2%$34,538
    2012$3,080 -3%$34,538 -1.7%
    2011$3,174 +0.4%$35,138
    2010$3,163 +0.1%$35,138
    2009$3,159 $35,138 -18.9%
    2008-- $43,311
    Find assessor info on the county website

    Neighborhood: 70070

    Nearby schools

    GreatSchools rating
    Schools provided by the listing agent
    • Elementary: SCPPS
    • Middle: SCPPS
    • High: SCPPS

    Source: GSREIN. This data may not be complete. We recommend contacting the local school district to confirm school assignments for this home.

    Get a cash offer in 3 minutes
    Find out how much your home could sell for in as little as 3 minutes with a no-obligation cash offer.
    Estimated market value
    $536,300
    Get a cash offer in 3 minutes
    Find out how much your home could sell for in as little as 3 minutes with a no-obligation cash offer.
    Estimated market value
    $536,300