Adorable Cottage/Bungalow in Auburndale, FL Welcome to this charming 2-bedroom, 2-bathroom cottage-style bungalow located in the heart of Auburndale, snuggled between two lakes, a little tucked away, but in the middle of everything. With a cozy 1,401 sq ft of living space, this home with the open concept floor plan, feels spacious and comfortable, perfect for both relaxing and entertaining. Step inside to find a warm and welcoming living area, complete with a wood-burning fireplace that adds a touch of rustic charm. The kitchen is equipped with a gas range, ideal for those who love to cook. The large owner's suite is a true retreat, featuring French doors that open up to the expansive courtyard. The dining room also boasts French doors leading out to the courtyard, creating a seamless indoor-outdoor living experience. The outdoor space is perfect for entertaining guests, with the large courtyard and an outdoor kitchen featuring a sink and beautiful tile countertops. Just add a grill and cabinet doors to finish the design. Additionally, the property includes a Well for the irrigation system, ensuring lush landscaping without the burden of a large water bill. Additional features include a convenient inside laundry room and a 1-car garage, providing ample storage and parking. Situated in a friendly neighborhood with easy access to local amenities, this adorable home offers both comfort and convenience. Come see to appreciate all this special gem has to offer.
Sold for $229,000
$229,000
303 LAKE DALE DRIVE, AUBURNDALE, FL 33823
2beds
1,401sqft
Single Family Residence
Built in 1951
9,243 Square Feet Lot
$247,500 Zestimate®
$163/sqft
$1,755 Estimated rent
Home value
$247,500
$235,000 - $260,000
$1,755/mo
Zestimate® history
Owner options
List your home for rent
$1,755/mo
Rent Zestimate®
Find your next renter with Zillow Rental Manager. Plus, with online applications, you can quickly screen prospective tenants – for free.
$1,755/mo
Rent Zestimate®
Refinance and save
$1,601/mo
Est. payment
Refinancing to a lower rate could help reduce your monthly payments and save thousands over the life of the loan.
$1,601/mo
Est. payment
Explore your selling options
Work with a Zillow partner agent
Leverage their expertise and Zillow's premium Showcase listings to get your home seen by more buyers.
Get startedList with your own agent
Get your home in front of millions of buyers by listing it on Zillow.
Learn how to do itSell it yourself
Take full control of how buyers see your home on Zillow by listing For Sale by Owner (FSBO).
List your homeWhat's special
Zillow last checked:
Listing updated:
Listed by:
Denise Spears 863-875-5656,
CENTURY 21 MYERS REALTY 863-875-5656
Bought with:
John Meredith, 3257634
RE/MAX REALTY UNLIMITED
Source: Stellar MLS,MLS#: P4931038 Originating MLS: East Polk
Originating MLS: East Polk
Facts & features
Interior
Bedrooms & bathrooms
- Bedrooms: 2
- Bathrooms: 2
- Full bathrooms: 2
Primary bedroom
- Features: En Suite Bathroom, Built-in Closet
- Level: First
- Dimensions: 17x18
Bedroom 2
- Features: Built-in Closet
- Level: First
- Dimensions: 12x13
Primary bathroom
- Features: Tub With Shower
- Level: First
- Dimensions: 10x6
Bathroom 2
- Features: Shower No Tub
- Level: First
- Dimensions: 7x8
Dining room
- Level: First
- Dimensions: 18x14
Kitchen
- Features: Kitchen Island
- Level: First
- Dimensions: 12x14
Living room
- Features: Ceiling Fan(s)
- Level: First
- Dimensions: 18x14
Heating
- Central
Cooling
- Central Air
Appliances
- Included: Microwave, Range Hood, Refrigerator
- Laundry: Inside, Laundry Room
Features
- Ceiling Fan(s)
- Flooring: Tile
- Doors: French Doors, Outdoor Kitchen
- Has fireplace: Yes
- Fireplace features: Family Room, Wood Burning
Interior area
- Total structure area: 1,841
- Total interior livable area: 1,401 sqft
Property
Parking
- Total spaces: 1
- Parking features: Garage - Attached
- Attached garage spaces: 1
- Details: Garage Dimensions: 12x22
Features
- Levels: One
- Stories: 1
- Exterior features: Irrigation System, Outdoor Kitchen
Lot
- Size: 9,243 Square Feet
Details
- Parcel number: 252804319001006170
- Special conditions: None
Construction
Type & style
- Home type: SingleFamily
- Architectural style: Bungalow,Cottage
- Property subtype: Single Family Residence
Materials
- Block
- Foundation: Slab
- Roof: Other
Condition
- New construction: No
- Year built: 1951
Utilities & green energy
- Sewer: Public Sewer
- Water: Public
- Utilities for property: Cable Connected, Electricity Connected, Public, Sprinkler Well, Water Connected
Community & HOA
Community
- Pet fee: $0 monthly
- Subdivision: LENA VISTA SUB
HOA
- Has HOA: No
Location
- Region: Auburndale
Financial & listing details
- Price per square foot: $163/sqft
- Tax assessed value: $205,901
- Annual tax amount: $881
- Date on market: 7/5/2024
- Cumulative days on market: 46 days
- Listing terms: Cash,Conventional
- Ownership: Fee Simple
- Total actual rent: 0
- Electric utility on property: Yes
- Road surface type: Asphalt
Price history
| Date | Event | Price |
|---|---|---|
| 9/30/2024 | Sold | $229,000$163/sqft |
Source:  Stellar MLS #P4931038 Report a problem Stellar MLS #P4931038 Report a problem | ||
| 8/16/2024 | Price change | $229,000-4.5%$163/sqft |
Source: Stellar MLS #P4931038 Report a problem | ||
| 8/15/2024 | Pending sale | $239,900$171/sqft |
Source: Stellar MLS #P4931038 Report a problem | ||
| 7/5/2024 | Listed for sale | $239,900+116.1%$171/sqft |
Source: Stellar MLS #P4931038 Report a problem | ||
| 8/8/2017 | Sold | $111,000+0.9%$79/sqft |
Source: Public Record Report a problem | ||
| 7/16/2017 | Pending sale | $110,000$79/sqft |
Source: CENTURY 21 LIST with BEGGINS #T2892631 Report a problem | ||
| 7/11/2017 | Listed for sale | $110,000+34.1%$79/sqft |
Source: CENTURY 21 LIST with BEGGINS #T2892631 Report a problem | ||
| 5/8/2014 | Sold | $82,000-17.6%$59/sqft |
Source: Public Record Report a problem | ||
| 2/7/2007 | Sold | $99,500+4.7%$71/sqft |
Source: Public Record Report a problem | ||
| 5/6/2005 | Sold | $95,000$68/sqft |
Source: Public Record Report a problem | ||
Public tax history
| Year | Property taxes | Tax assessment |
|---|---|---|
| 2025 | $3,368 +261.4% | $205,901 +50.2% |
| 2024 | $932 +5.8% | $137,083 +3% |
| 2023 | $881 -2.6% | $133,090 +3% |
| 2022 | $904 +2.8% | $129,214 +3% |
| 2021 | $880 +2.1% | $125,450 +1.4% |
| 2020 | $861 +3.3% | $123,718 +2.3% |
| 2019 | $834 | $120,936 +21.1% |
| 2018 | $834 -53.5% | $99,869 +36.7% |
| 2017 | $1,793 +251.6% | $73,059 +2.1% |
| 2016 | $510 -2.2% | $71,556 +0.7% |
| 2015 | $521 -26.9% | $71,059 +117.1% |
| 2014 | $713 +24.9% | $32,734 +10% |
| 2013 | $571 +10.9% | $29,758 +10% |
| 2012 | $514 -21.2% | $27,053 -22.2% |
| 2011 | $653 -22.1% | $34,787 -20.8% |
| 2010 | $838 -44% | $43,946 -41.4% |
| 2009 | $1,496 -17.5% | $74,936 -24% |
| 2008 | $1,814 | $98,586 |
| 2007 | -- | -- |
| 2006 | $1,998 | -- |
| 2005 | -- | -- |
| 2004 | $743 | -- |
Find assessor info on the county website
Neighborhood: 33823
Nearby homes
- $291,7003 bd2 ba1.7k sqft305 Lake Dale Dr, Auburndale, FL 33823Off Market
- $265,6003 bd2 ba1.4k sqft301 Lake Dale Dr, Auburndale, FL 33823Off Market

- $249,9993 bd2 ba1.1k sqft111 Palencia Rd, Auburndale, FL 33823For Sale
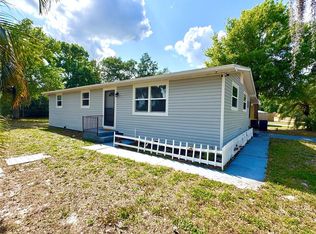
- $145,7002 bd1 ba792 sqft307 Lake Dale Dr, Auburndale, FL 33823Off Market
- $60,0002 bd1 ba672 sqft109 Palencia Rd, Auburndale, FL 33823Sold
- $155,6002 bd2 ba1.1k sqft212 Lake Dale Dr, Auburndale, FL 33823Off Market
- $264,8003 bd2 ba1.4k sqft117 Palencia Rd, Auburndale, FL 33823Off Market
- $165,0003 bd2 ba1.4k sqft208 Lake Dale Dr, Auburndale, FL 33823Pending
Nearby schools
GreatSchools rating
- 2/10Lena Vista Elementary SchoolGrades: PK-5Distance: 0.4 mi
- 3/10Jere L. Stambaugh Middle SchoolGrades: 6-8Distance: 1.5 mi
- 3/10Auburndale Senior High SchoolGrades: PK,9-12Distance: 1.6 mi
Schools provided by the listing agent
- Elementary: Lena Vista Elem
- Middle: Stambaugh Middle
- High: Auburndale High School
Source: Stellar MLS. This data may not be complete. We recommend contacting the local school district to confirm school assignments for this home.
Get a cash offer in 3 minutes
Find out how much your home could sell for in as little as 3 minutes with a no-obligation cash offer.
Estimated market value
$247,500
Get a cash offer in 3 minutes
Find out how much your home could sell for in as little as 3 minutes with a no-obligation cash offer.
Estimated market value
$247,500
- Florida
- Polk County
- Auburndale
- 33823
- 303 LAKE DALE DRIVE
Nearby cities
Nearby zip codes
Other Auburndale Topics
