Skip main navigation
Closed
  • $275,000

    303 Lakehill Dr, Worthington, MN 56187

    3beds
    2,885sqft
    Single Family Residence
    Built in 1957
    0.3 Acres Lot
    $277,600 Zestimate®
    $95/sqft
    $2,047 Estimated rent

    Home value

    $277,600

    Estimated sales range

    Not available

    $2,047/mo

    Zestimate® history
    Loading
    Loading...

    Owner options

    List your home for rent

    $2,047/mo

    Rent Zestimate®

    Find your next renter with Zillow Rental Manager. Plus, with online applications, you can quickly screen prospective tenants – for free.

    Learn more

    $2,047/mo

    Rent Zestimate®

    Refinance and save

    $1,673/mo

    Est. payment

    Refinancing to a lower rate could help reduce your monthly payments and save thousands over the life of the loan.

    See today's rates

    $1,673/mo

    Est. payment

    Explore your selling options

    Work with a Zillow partner agent

    Leverage their expertise and Zillow's premium Showcase listings to get your home seen by more buyers.

    Get started

    List with your own agent

    Get your home in front of millions of buyers by listing it on Zillow.

    Learn how to do it

    Sell it yourself

    Take full control of how buyers see your home on Zillow by listing For Sale by Owner (FSBO).

    List your home

    What's special

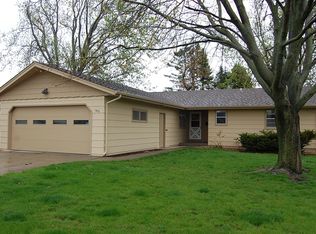
    Welcome to this inviting 3-bedroom, 2-bath home located in Worthington’s charming Lakehill Drive addition! Situated on a large lot with mature trees, this property offers both privacy and convenience, with a walking path just southwest of the home providing easy access to Worthington Middle School and GreatLife Golf Course. Also just blocks off of Lake Okabena and Centennial Park. Inside, the main level features brand-new flooring throughout and flows into a bright living area and a charming 3-season porch—210 sq. ft. of additional space perfect for relaxing and enjoying views of the spacious backyard. The upper level offers three generously sized bedrooms, each with abundant closet space. The lower level includes a cozy family room with a fireplace, a back entry with a large mudroom, and a convenient laundry area. A bonus 4th-level basement provides exciting potential for future finished space—ideal for a game room, play area, home gym, or simply exceptional storage. Additional perks include a double-stall garage and an overall layout that provides flexibility for everyday living. This well-located home offers comfort, character, and room to grow—don’t miss the opportunity to make it yours!

    Zillow last checked:

    Listing updated:

    Listed by:

    Genny McCuen 507-360-8756,

    Re/Max Premier Realty

    Bought with:

    Holly Renee Sieve

    Johnson Builders & Realty Inc

    Source: NorthstarMLS as distributed by MLS GRID,MLS#: 6823305MLS Logo

    Facts & features

    Interior

    Bedrooms & bathrooms
    • Bedrooms: 3
    • Bathrooms: 2
    • Full bathrooms: 1
    • 3/4 bathrooms: 1
    Bedroom
    • Level: Upper
    Bedroom 2
    • Level: Upper
    Bedroom 3
    • Level: Upper
    Dining room
    • Level: Main
    Family room
    • Level: Lower
    Kitchen
    • Level: Main
    Living room
    • Level: Main
    Other
    • Level: Main
    Heating
    • Forced Air, Fireplace(s)
    Cooling
    • Central Air
    Features
    • Basement: Full
    • Number of fireplaces: 1
    Interior area
    • Total structure area: 2,885
    • Total interior livable area: 2,885 sqft
    • Finished area above ground: 1,224
    • Finished area below ground: 624

    Property

    Parking
    • Total spaces: 2
    • Parking features: Detached Garage, Concrete
    • Garage spaces: 2
    • Details: Garage Dimensions (20x22)
    Accessibility
    • Accessibility features: None
    Features
    • Levels: One and One Half
    • Stories: 1
    • Patio & porch: Enclosed, Rear Porch
    Lot
    • Size: 0.30 Acres
    • Dimensions: 165 x 60
    Details
    • Foundation area: 2886
    • Parcel number: 313019000
    • Zoning description: Residential-Single Family

    Construction

    Type & style
    • Home type: SingleFamily
    • Property subtype: Single Family Residence
    Materials
    • Roof: Age 8 Years or Less
    Condition
    • New construction: No
    • Year built: 1957

    Utilities & green energy

    • Gas: Natural Gas
    • Sewer: City Sewer/Connected
    • Water: City Water/Connected

    Community & neighborhood

    Location
    • Region: Worthington
    • Subdivision: Okabena Heights

    HOA & financial

    HOA
    • Has HOA: No

    Price history

    DateEventPrice
    3/6/2026Sold$275,000-6.8%$95/sqft
    Source: NorthstarMLS as distributed by MLS GRID #6823305 Report a problem
    1/21/2026Pending sale$295,000$102/sqft
    Source: NorthstarMLS as distributed by MLS GRID #6823305 Report a problem
    12/12/2025Listed for sale$295,000+49.4%$102/sqft
    Source: NorthstarMLS as distributed by MLS GRID #6823305 Report a problem
    3/27/2017Sold$197,500$68/sqft
    Source: Agent Provided Report a problem

    Public tax history

    YearProperty taxesTax assessment
    2025$3,016 -11.7%$260,900 +3.7%
    2024$3,416 +16.3%$251,600 -11.9%
    2023$2,938 +6.3%$285,500 +18.2%
    2022$2,764 +7.5%$241,500 +20%
    2021$2,572 -1.5%$201,300 +2.2%
    2020$2,610 +19.7%$196,900 +3.8%
    2019$2,180 -20.2%$189,700 +4.3%
    2018$2,732 +3.1%$181,900 -19.1%
    2017$2,650 +16.6%$224,900 +6.3%
    2016$2,272 $211,500
    2015-- --
    2014-- --
    2013-- --
    2012-- --
    2011-- --
    2010-- --

    Find assessor info on the county website

    Neighborhood: 56187

    Nearby schools

    GreatSchools rating
    Get pre-qualified for a loan
    At Zillow Home Loans, we can pre-qualify you in as little as 5 minutes with no impact to your credit score.

    An equal housing lender. NMLS #10287.