Skip main navigation
Off market
Street View
  • $638,300

    303 Lakeview Ct, King Of Prussia, PA 19406

    3beds
    2,744sqft
    Townhouse
    Built in 2020
    -- sqft lot
    $638,300 Zestimate®
    $233/sqft
    $4,049 Estimated rent

    Home value

    $638,300

    $606,000 - $670,000

    $4,049/mo

    Zestimate® history
    Loading
    Loading...

    Owner options

    List your home for rent

    $4,049/mo

    Rent Zestimate®

    Find your next renter with Zillow Rental Manager. Plus, with online applications, you can quickly screen prospective tenants – for free.

    Learn more

    $4,049/mo

    Rent Zestimate®

    Refinance and save

    $4,519/mo

    Est. payment

    Refinancing to a lower rate could help reduce your monthly payments and save thousands over the life of the loan.

    See today's rates

    $4,519/mo

    Est. payment

    Explore your selling options

    Work with a Zillow partner agent

    Leverage their expertise and Zillow's premium Showcase listings to get your home seen by more buyers.

    Get started

    List with your own agent

    Get your home in front of millions of buyers by listing it on Zillow.

    Learn how to do it

    Sell it yourself

    Take full control of how buyers see your home on Zillow by listing For Sale by Owner (FSBO).

    List your home

    What's special

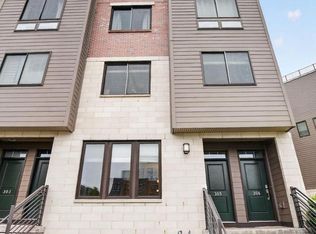
    An upscale, contemporary townhome in the heart of a vibrant, walkable community. Owning this 2744 square foot, 3 bedroom, 3.5 bath home in the Brownstones at The Village at Valley Forge offers a luxurious lifestyle with an urban chic vibe throughout the home and the neighborhood, replete with fine amenities. Driftwood-toned wood flooring, 9’ ceilings, recessed lighting, plantation blinds, white-on-white designer color scheme all combine to give the living areas an appealing bright, clean look. On the main level, the open concept great room, dining area, and kitchen create a seamless living space. The well-appointed kitchen includes a breakfast bar, plentiful white cabinetry, and pantry, decorative tiled backsplash, stainless steel appliances, gas-fueled cooktop, built-in microwave, oversized sink, modern fixtures, and hardware. A powder room with a pedestal sink and large oval mirror is conveniently located on this floor. On the upper level, the primary bedroom, with its own private balcony, tray ceiling, huge walk-in closet, and en suite bath makes this retreat perfectly designed for comfortable, restful nights and bright mornings. The deluxe bath features two separate vanities and an artfully designed, glass-enclosed shower. Two additional spacious bedrooms, a full bath, as well as a laundry closet complete this level. An unexpected and welcome bonus comes in the form of a fully finished basement – at 600 sq ft, this living area alone rivals a typical studio apartment! Myriad uses for this space include family recreation or workout room, media room, home office, and with another full bath on this level it can even serve as private guest quarters. Smart home apps, a 1-car attached garage and shed, recently painted, and maintenance-free exterior adds to the ease and convenience of life here. A fitness center, bicycle paths, and access to all the finest shopping and dining in the adjacent town center make for an enviable lifestyle. Quick and easy access to Rts I-76, I-476, 422, and 202. Schedule a visit today for this uniquely fine opportunity to live the life you’ve only imagined until now!

    This property is not currently displayed as for sale or rent on Zillow. This may be different from what's on other websites or public sources.

    Facts & features

    Interior

    Bedrooms & bathrooms
    • Bedrooms: 3
    • Bathrooms: 3
    • Full bathrooms: 2
    • 1/2 bathrooms: 1
    Heating
    • Forced air, Electric, Gas
    Cooling
    • Central
    Appliances
    • Included: Dishwasher, Dryer, Freezer, Garbage disposal, Microwave, Range / Oven, Refrigerator, Trash compactor, Washer
    Features
    • Flooring: Carpet, Hardwood
    • Basement: Finished
    Interior area
    • Total interior livable area: 2,744 sqft

    Property

    Parking
    • Total spaces: 1
    • Parking features: Garage - Attached
    Features
    • Exterior features: Brick
    • Has view: Yes
    • View description: City

    Construction

    Type & style
    • Home type: Townhouse
    Materials
    • Roof: Other
    Condition
    • Year built: 2020

    Community & HOA

    HOA
    • Has HOA: Yes
    • HOA fee: $388 monthly
    Location
    • Region: King Of Prussia

    Financial & listing details

    • Price per square foot: $233/sqft

    Price history

    DateEventPrice
    5/4/2022Sold$579,000-1.7%$211/sqft
    Source: Bright MLS #PAMC2028414 Report a problem
    3/15/2022Pending sale$589,000$215/sqft
    Source: Bright MLS #PAMC2028414 Report a problem
    3/15/2022Contingent$589,000$215/sqft
    Source: Bright MLS #PAMC2028414 Report a problem
    3/5/2022Listed for sale$589,000$215/sqft
    Source: Bright MLS #PAMC2028414 Report a problem

    Public tax history

    Tax history is unavailable.

    Neighborhood: 19406

    Nearby schools

    GreatSchools rating
    Get a cash offer in 3 minutes
    Find out how much your home could sell for in as little as 3 minutes with a no-obligation cash offer.
    Estimated market value
    $638,300
    Get a cash offer in 3 minutes
    Find out how much your home could sell for in as little as 3 minutes with a no-obligation cash offer.
    Estimated market value
    $638,300