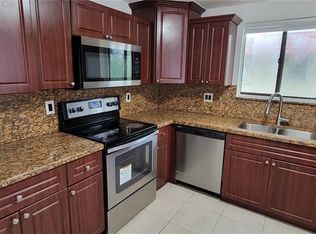
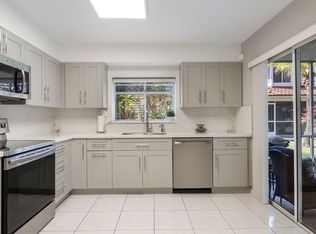
Hidden Gem in Weston nestled in the prime location of the Racquet Club Community with A-rated schools! This 2 bedroom, 2 bath condo has been completely UPDATED and has ALL IMPACT WINDOWS , plus it's a corner unit with lots of windows providing natural light. Your warm entry leads to an updated kitchen with SS appliances. Primary bedroom has walk-in closet and dual sink vanities. Spacious guest bedroom can easily fit 2 beds plus the guest bathroom has a remodeled walk-in shower. Convenient washer/dryer in unit. Covered screen front and back patios with an additional open patio off the dining room, for a total of 3 patios...Designated parking space near front door. Enjoy Racquet Club and Bonaventure resort style amenities w/ clubhouse, pool, tennis, theater & more! Pet friendly community...
For sale
$309,000
303 Lakeview Drive #102, Weston, FL 33326
2beds
1,231sqft
Condominium
Built in 1979
-- sqft lot
$302,400 Zestimate®
$251/sqft
$565/mo HOA
What's special
Spacious guest bedroomRemodeled walk-in showerDual sink vanities
- 6 hours
- 23
- 1
Zillow last checked:
Listing updated:
Listed by:
Jacqueline J Bacaris 954-347-3037,
Canvas Real Estate
Source: BeachesMLS,MLS#: B26070728 Originating MLS: BeachesMLS
Originating MLS: BeachesMLSFacts & features
Interior
Bedrooms & bathrooms
- Bedrooms: 2
- Bathrooms: 2
- Full bathrooms: 2
- Main level bathrooms: 2
- Main level bedrooms: 2
Other
- Description: covered patio
- Level: First
- Area: 54
- Dimensions: 9 X 6
Heating
- Central
Cooling
- Central Air
Appliances
- Included: Dryer, Dishwasher, Electric Range, Microwave, Range, Refrigerator, Washer
- Laundry: Inside, Laundry Closet, Washer Dryer Install Allowed
Features
- Breakfast Bar, Bedroom on Main Level, Dual Sinks, Entrance Foyer, Eat-in Kitchen, Main Level Primary, Storage, Stacked Bedrooms, Tub Shower, Walk-In Closet(s)
- Flooring: Ceramic Tile, Tile
- Windows: Blinds, Sliding, Storm Window(s)
- Has fireplace: No
Interior area
- Total structure area: 1,231
- Total interior livable area: 1,231 sqft
Video & virtual tour
Property
Parking
- Total spaces: 2
- Parking features: Assigned, Guest
- Uncovered spaces: 2
Accessibility
- Accessibility features: None
Features
- Levels: One
- Stories: 1
- Patio & porch: Covered, Patio, Porch, Screened
- Exterior features: Garden, Outdoor Living Area, Porch
- Pool features: Association
- Fencing: None
- Has view: Yes
- View description: Garden, Pool
Lot
- Features: Corner Lot, Landscaped, Oversized Lot
Details
- Additional structures: Storage
- Parcel number: 504006bg0100
- Zoning: MF-1
- Special conditions: Standard
Construction
Type & style
- Home type: Condo
- Property subtype: Condominium
Materials
- Block
- Roof: Tile
Condition
- Resale
- New construction: No
- Year built: 1979
Utilities & green energy
- Sewer: Private Sewer
- Water: Public
- Utilities for property: Cable Available, Sewer Available, Water Available
Community & HOA
Community
- Features: Sidewalks
- Security: Smoke Detector(s)
- Subdivision: RACQUET CLUB APARTMENTS AT
HOA
- Has HOA: Yes
- Amenities included: Basketball Court, Bocce Court, Bike Storage, Clubhouse, Fitness Center, Maintenance Grounds, Maintenance, Park, Pool, Parking, Recreation Facilities, Trail(s)
- Services included: Common Areas, Maintenance Grounds, Sewer, Water
- HOA fee: $565 monthly
Location
- Region: Weston
Financial & listing details
- Price per square foot: $251/sqft
- Tax assessed value: $276,480
- Annual tax amount: $6,015
- Date on market: 9/1/2026
- Cumulative days on market: 66 days
- Listing terms: Cash,Conventional
- Road surface type: Paved
Estimated market value
$302,400
$287,000 - $318,000
$2,389/mo
Price history
| Date | Event | Price |
|---|---|---|
| 9/1/2026 | Listed for sale | $309,000-3.4%$251/sqft |
Source:  BeachesMLS #B26070728 Report a problem BeachesMLS #B26070728 Report a problem | ||
| 8/21/2026 | Listing removed | $319,999$260/sqft |
Source: BeachesMLS #B26041528 Report a problem | ||
| 7/21/2026 | Price change | $319,999-2.6%$260/sqft |
Source: BeachesMLS #B26041528 Report a problem | ||
| 7/3/2026 | Price change | $328,500-1.5%$267/sqft |
Source: BeachesMLS #B26041528 Report a problem | ||
| 6/16/2026 | Listed for sale | $333,500+4.2%$271/sqft |
Source: BeachesMLS #B26041528 Report a problem | ||
| 7/7/2022 | Sold | $320,000+39.1%$260/sqft |
Source: Public Record Report a problem | ||
| 6/18/2018 | Sold | $230,000-2.1%$187/sqft |
Source: Public Record Report a problem | ||
| 4/30/2018 | Pending sale | $235,000$191/sqft |
Source: Land's End Property Group LLC #A10458190 Report a problem | ||
| 4/26/2018 | Listed for sale | $235,000+46.9%$191/sqft |
Source: Land's End Property Group LLC #A10458190 Report a problem | ||
| 10/9/2014 | Sold | $160,000$130/sqft |
Source: Public Record Report a problem | ||
Public tax history
| Year | Property taxes | Tax assessment |
|---|---|---|
| 2025 | $6,016 -0.8% | $276,480 -2.7% |
| 2024 | $6,066 +8.1% | $284,110 +9.5% |
| 2023 | $5,611 +65.4% | $259,470 +42.1% |
| 2022 | $3,393 +2.9% | $182,550 +3% |
| 2021 | $3,297 +2% | $177,240 +1.4% |
| 2020 | $3,233 -27.6% | $174,800 -13.6% |
| 2019 | $4,467 | $202,400 +127.9% |
| 2018 | $4,467 +161.5% | $88,820 +2.1% |
| 2017 | $1,708 +3.9% | $87,000 +2.1% |
| 2016 | $1,644 +1.9% | $85,220 +0.7% |
| 2015 | $1,613 -40.7% | $84,630 -14.5% |
| 2014 | $2,719 | $98,940 +7.7% |
| 2013 | $2,719 +25.3% | $91,840 +12.3% |
| 2012 | $2,170 +2% | $81,780 +3.9% |
| 2011 | $2,127 +1% | $78,690 +5% |
| 2010 | $2,106 -19.2% | $74,940 -31% |
| 2009 | $2,608 -30.3% | $108,610 -38.1% |
| 2008 | $3,741 | $175,500 |
Find assessor info on the county website
Monthly payment
Est. payment
Payment breakdown
Explore the cost of this home by adjusting the details. Changes won't be saved.Climate risks
Neighborhood: Bonaventure
Nearby schools
Schools provided by the listing agent
- Elementary: Eagle Point
- Middle: Tequesta Trace
- High: Western
Source: BeachesMLS. This data may not be complete. We recommend contacting the local school district to confirm school assignments for this home.
- $338,3002 bd2 ba1.2k sqft303 Lakeview Dr APT 101, Fort Lauderdale, FL 33326Off Market

- $271,3002 bd2 ba1.2k sqft303 Lakeview Dr APT 201, Weston, FL 33326Off Market
- $300,3002 bd2 ba1.2k sqft303 Lakeview Dr APT 202, Fort Lauderdale, FL 33326Off Market
- $281,5002 bd2 ba1.2k sqft307 Lakeview Dr APT 101, Weston, FL 33326Off Market
Similar homes
- $349,0002 bd2 ba1.2k sqft410 Lakeview Drive #103, Weston, FL 33326For Sale

 MLS ID #B26050956, Julie A Melrose, Town Real Estate. BeachesMLS
 - $339,9992 bd2 ba1.1k sqft9265 NW 9TH Court, Plantation, FL 33324For Sale
 MLS ID #B26070434, Scott Kaplan, RE/MAX Select Group. BeachesMLS
 - $319,0003 bd3 ba1.5k sqft807 NW 91st Terrace NW #807, Plantation, FL 33324For Sale
 MLS ID #B26006929, Gina M Lueck, United Realty Group Inc. BeachesMLS
 - $269,9992 bd2 ba1.3k sqft305 CONGRESSIONAL Way, Deerfield Beach, FL 33442For Sale
 MLS ID #B26070079, Jeremy Charles, Palms Realty Florida LLC. BeachesMLS
 - $302,9002 bd2 ba817 sqft(Undisclosed Address), Davie, FL 33324For SaleMLS ID #B26062610, Jan A Freeston, United Realty Group Inc. BeachesMLS
- $315,9002 bd2 ba1k sqft3004, Wilton Manors, FL 33334For SaleMLS ID #B26062293, Terry Behal, Coldwell Banker Realty. BeachesMLS
- $355,0002 bd2 ba1.3k sqft9361 SW 23RD Street #3203, Davie, FL 33324For SaleMLS ID #B26061926, John F Dapas, Pine Island Realty. BeachesMLS
- $285,0002 bd2 ba1.2k sqft3, Tamarac, FL 33321For SaleMLS ID #F10513235, Bridget O'Donnell, Compass Florida, LLC. BeachesMLS
- $350,0002 bd2 ba1.2k sqft6287 BAY CLUB Drive #2, Fort Lauderdale, FL 33308For SaleMLS ID #B26069040, Rachelle Bounahra, Better Homes & Gdns RE Fla 1st. BeachesMLS
- $333,0002 bd2 ba1.7k sqftJ, Tamarac, FL 33321For SaleMLS ID #B26033555, Keisha Weir, United Realty Group Inc.. BeachesMLS
- $385,0002 bd2 ba1.3k sqft10527 NW 10TH Street #B-130, Plantation, FL 33322For SaleMLS ID #B26060423, Josif Rotlewicz, LoKation. BeachesMLS
- $325,0003 bd3 ba1.5k sqft9942 Royal Palm Boulevard, Coral Springs, FL 33065For SaleMLS ID #B26069167, Robert Ayrsman, Florida Coastal Premier Realty LLC. BeachesMLS
- $310,0003 bd3 ba1.7k sqft124, Pompano Beach, FL 33069For SaleMLS ID #B26059504, Bruce Richard Warzoha, Coastal Real Estate Co. BeachesMLS
- $360,0002 bd3 ba1.3k sqft12175 NW 36th Place, Sunrise, FL 33323For SaleMLS ID #B26047511, Miles V Brookins, Keller Williams Realty Boca Raton. BeachesMLS
- $390,0002 bd2 ba1.5k sqft141 SW 96th Terrace #302, Plantation, FL 33324For SaleMLS ID #B26022922, Jose Blanco, Statewide Realty Group LLC. BeachesMLS
- $329,0002 bd3 ba1.4k sqft3425 Lime Hill Road #169, Lauderhill, FL 33319For SaleMLS ID #B26012337, Carol R Debas, Sun Sales Realty. BeachesMLS
- $289,5002 bd2 ba751 sqft510 NE 17th Avenue #103, Fort Lauderdale, FL 33301For SaleMLS ID #B26029280, Brian M Scharick, Compass Florida, LLC. BeachesMLS
- $280,0002 bd2 ba1k sqft450 Palm Circle #106, Pembroke Pines, FL 33025For SaleMLS ID #R11162585, Steven Fabian Patino, Luxe Properties. BeachesMLS
- $319,9002 bd3 ba1.2k sqft6562 W Sample Road #6562, Coral Springs, FL 33067For SaleMLS ID #B26017449, Erik D Hansen, South Florida Home Sales. BeachesMLS
- $239,9002 bd2 ba1k sqftE, Tamarac, FL 33321For SaleMLS ID #B26022509, Lawrence A Milligan, Access USA Realty, LLC. BeachesMLS
