Skip main navigation
Sold
Street View
  • Price Unknown

    303 Laura Ln, Holcomb, KS 67851

    4beds
    1,291sqft
    Single Family Residence
    Built in 1981
    9,583.2 Square Feet Lot
    $285,100 Zestimate®
    $--/sqft
    $1,883 Estimated rent

    Home value

    $285,100

    Estimated sales range

    Not available

    $1,883/mo

    Zestimate® history
    Loading
    Loading...

    Owner options

    List your home for rent

    $1,883/mo

    Rent Zestimate®

    Find your next renter with Zillow Rental Manager. Plus, with online applications, you can quickly screen prospective tenants – for free.

    Learn more

    $1,883/mo

    Rent Zestimate®

    Refinance and save

    Refinancing to a lower rate could help reduce your monthly payments and save thousands over the life of the loan.

    See today's rates

    Explore your selling options

    Work with a Zillow partner agent

    Leverage their expertise and Zillow's premium Showcase listings to get your home seen by more buyers.

    Get started

    List with your own agent

    Get your home in front of millions of buyers by listing it on Zillow.

    Learn how to do it

    Sell it yourself

    Take full control of how buyers see your home on Zillow by listing For Sale by Owner (FSBO).

    List your home

    What's special

    Cozy wood-burning fireplaceHot tubBuilt-in vacuum systemNewer carpetSpacious deckUnderground poolQuiet cul-de-sac
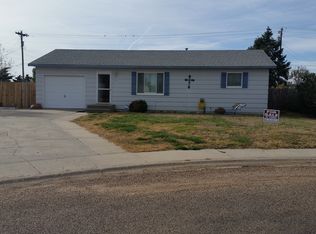
    Tucked away on a quiet cul-de-sac this property is close to schools, community playground and ball fields, this beautiful 4-bedroom, 2-bath home offers comfort, updates, and all the extras. Step inside to a spacious layout featuring a huge kitchen with modern appliances, a cozy wood-burning fireplace, built-in vacuum system, and newer carpet for a fresh feel. A handy mud room off the attached garage keeps everyday living organized and convenient. All of this under the protection of a Decrabond Roof that is built to last. Step outside to your own backyard retreat with an underground pool, hot tub, spacious deck, & a full sprinkler system in the front and back. This home has been carefully maintained with numerous updates: exterior paint, new siding, new exterior doors, hot water heater (2022), and heating and AC updated in 2023. The impressive HEATED 38' x 24' detached shop/mancave provides plenty of space for hobbies and storage, making this property as practical as it is inviting.

    Zillow last checked:

    Listing updated:

    Listed by:

    Chad Novack 620-805-4365,

    Envision Real Estate

    Bought with:

    Jerry Penner, BR00243444

    Fresh Move Realty, Inc

    Source: Kansas High Plains AOR,MLS#: 100737MLS LogoOriginating MLS: Garden City MLS

    Facts & features

    Interior

    Bedrooms & bathrooms
    • Bedrooms: 4
    • Bathrooms: 2
    • Full bathrooms: 1
    • 3/4 bathrooms: 1
    Primary bedroom
    • Level: Main
    Bedroom
    • Level: Main
    Bedroom
    • Level: Basement
    Bedroom
    • Level: Main
    Primary bathroom
    • Level: Basement
    Family room
    • Level: Basement
    Other
    • Level: Main
    Kitchen
    • Level: Main
    Laundry
    • Level: Main
    Living room
    • Level: Main
    Utility room
    • Level: Basement
    Heating
    • Forced Air
    Cooling
    • Central Air
    Appliances
    • Included: Dishwasher, Electric Oven, Disposal, Gas Water Heater, Microwave, Refrigerator, Water Softener Owned
    • Laundry: Laundry Room
    Features
    • Flooring: Carpet, Laminate
    • Windows: Metal, Window Treatments
    • Basement: Finished
    • Number of fireplaces: 1
    • Fireplace features: Wood Burning
    Interior area
    • Total interior livable area: 1,291 sqft
    • Finished area above ground: 1,291
    • Finished area below ground: 950

    Property

    Parking
    • Total spaces: 5
    • Parking features: Additional Parking, Garage, Garage Door Opener, Shared Driveway
    • Garage spaces: 3
    • Has uncovered spaces: Yes
    Features
    • Stories: 1
    • Patio & porch: Deck, Porch
    • Exterior features: Basketball Court
    • Pool features: In Ground
    • Fencing: Wood
    Lot
    • Size: 9,583 sqft
    • Features: Sprinklers In Rear, Sprinklers In Front
    Details
    • Additional structures: Garage(s), Workshop
    • Parcel number: 2630702022013000
    • Zoning description: R-1A

    Construction

    Type & style
    • Home type: SingleFamily
    • Architectural style: Ranch
    • Property subtype: Single Family Residence
    Materials
    • Cement Siding
    • Foundation: Permanent
    • Roof: Other
    Condition
    • Year built: 1981

    Utilities & green energy

    • Sewer: Public Sewer
    • Water: Public
    • Utilities for property: Electricity Connected, Sewer Connected, Water Connected

    Community & neighborhood

    Location
    • Region: Holcomb

    Price history

    DateEventPrice
    6/29/2026Sold--
    Source: Kansas High Plains AOR #100737 Report a problem
    5/20/2026Pending sale$299,900$232/sqft
    Source: Kansas High Plains AOR #100737 Report a problem
    5/5/2026Price change$299,900-3.1%$232/sqft
    Source: Kansas High Plains AOR #100737 Report a problem
    2/18/2026Listed for sale$309,500$240/sqft
    Source: Kansas High Plains AOR #100737 Report a problem
    1/2/2026Pending sale$309,500$240/sqft
    Source: Kansas High Plains AOR #100737 Report a problem
    10/28/2025Price change$309,500-4.8%$240/sqft
    Source: Kansas High Plains AOR #100737 Report a problem
    9/23/2025Listed for sale$325,000+18.2%$252/sqft
    Source: Kansas High Plains AOR #100737 Report a problem
    9/14/2025Listing removed--
    Source: Owner Report a problem
    6/16/2025Listed for sale$275,000$213/sqft
    Source: Owner Report a problem
    12/1/2024Listing removed--
    Source: Owner Report a problem
    9/2/2024Listed for sale$275,000$213/sqft
    Source: Owner Report a problem

    Public tax history

    YearProperty taxesTax assessment
    2025$5,166 +4.1%$32,757 +3.2%
    2024$4,960 +8.6%$31,742 +7.5%
    2023$4,569 +2.6%$29,520 +6%
    2022$4,452 +7%$27,849 +11.9%
    2021$4,160 +3.7%$24,896 +4.5%
    2020$4,010 $23,831 +4.7%
    2019$4,010 +5.2%$22,760 +5.2%
    2018$3,810 +4.3%$21,626
    2017$3,653 +11.4%--
    2016$3,278 +3.1%--
    2015$3,180 --
    2012-- --
    2010-- $16,285 +3.9%
    2009-- $15,675 +6.7%
    2008-- $14,686 +5.2%
    2007-- $13,962 +3.1%
    2006-- $13,536
    2005-- $13,536 +3.2%
    2004-- $13,122 +5.2%
    2003-- $12,478 -2.8%
    2002-- $12,834 +8.6%
    2000-- $11,822

    Find assessor info on the county website

    Neighborhood: 67851

    Nearby schools

    GreatSchools rating