This extraordinary home, located in the historic neighborhood of Laurel Hill, is a true gem. What you see here is just a peek! Due to weather, the full photo shoot had to be postponed until March 10th. Please be sure to check back for the updated suite of photographs soon, complete with all of the beautiful new Visual Comfort light fixtures that the owners installed recently.
Originally constructed in 1940, this lovely, elegant home at 303 Laurel Hill Road sits on a beautiful 2.79-acre lot, which is one of the original lots in the neighborhood, also known as Rocky Ridge Farm.
The neighborhood was created in the 1920's by Dr. William Coker, the first Professor of Botany at The University of North Carolina at Chapel Hill -- and it was only the second subdivision in existence at the time. Dr. Coker created the neighborhood thoughtfully and with great care on the land that was originally his farm (Rocky Ridge Farm). With its rolling hills, tree-lined streets, and beautiful old rock walls, Laurel Hill is truly charming.
Located to a short walk from campus, this home - renovated in 2015 by the current owners - has it all!
Centered around a beautiful, grand staircase, you will find the lovely living room and elegant dining room that are original to the house. From the stately gallery, created during the renovation, there is wonderful flow to the house, which includes: 5 bedrooms (all en suite); 6 full bathrooms; 2 powder rooms; 2 offices; a fabulous family room and breakfast nook that both have direct access to the terrace. Made for entertaining, this home has a wonderful floor plan -- not only on the interior, but also on the exterior.
Rounding out the first two floors are a chef's kitchen; a classic wet bar; a huge mudroom/laundry room/pantry area; an exercise room; and a state-of-the-art theater room.
Above the 3-car garage, there is a beautiful 1-bedroom apartment, complete with: a gracious, corner bedroom, flooded with light, that has a full bathroom en suite, as well as a walk-in closet that includes dedicated space for a stackable washer and dryer. With a huge living room and a full-size kitchen, this 965-square foot apartment has the perfect layout.
Set deep on the lot, this property includes a gorgeous boxwood garden; fabulous outdoor entertaining spaces; and a saltwater pool that looks like it was taken straight from the pages of Southern Living.
With optimum privacy, the exterior landscape and hardscape also include delightful terraces for dining al fresco, as well as a hot tub and cabana area that feels as if you are at a fine resort!
Adding to all of this fabulousness is a home that is run on high-end eco-friendly systems, including: geo-thermal units, solar panels, electric car connectors, and a system to retain rainwater for the garden.
With its location in the heart of Chapel Hill, the owners of this home enjoy hearing the delight sounds emerging from campus: cheers from a baseball game at Boshamer Stadium; cheers from a football game at Kenan Stadium; and - if it is the weekend of the Carolina/Duke basketball game, it is even possible to hear (just barely) the sounds from inside the Dean Dome.
With so many wonderful features - set on such a beautiful, historic lot - this home, tucked in the middle of Chapel Hill, is a must see!
Sold for $6,000,000
Zillow last checked:
Listing updated:
Bought with:
Graham Terhune, 344702
Hodge&KittrellSothebysIntlRlty
Source: Doorify MLS,MLS#: 10080499
Price history
| Date | Event | Price |
|---|---|---|
| 4/17/2025 | Sold | $6,000,000-4%$773/sqft |
Source:  Doorify MLS #10080499 Report a problem Doorify MLS #10080499 Report a problem | ||
| 3/6/2025 | Pending sale | $6,250,000$806/sqft |
Source: Doorify MLS #10080499 Report a problem | ||
| 3/6/2025 | Listed for sale | $6,250,000+394.1%$806/sqft |
Source: Doorify MLS #10080499 Report a problem | ||
| 1/5/2012 | Sold | $1,265,000+5.4%$163/sqft |
Source: Public Record Report a problem | ||
| 10/13/2010 | Sold | $1,200,000-39.2%$155/sqft |
Source: Doorify MLS #1744163 Report a problem | ||
| 4/18/2009 | Listing removed | $1,975,000$255/sqft |
Source: Homes & Land #996196 Report a problem | ||
| 11/22/2008 | Price change | $1,975,000-9.2%$255/sqft |
Source: Homes & Land #996196 Report a problem | ||
| 5/27/2008 | Listed for sale | $2,175,000$280/sqft |
Source: Long and Foster Real Estate #996196 Report a problem | ||
Nearby homes
- $1,979,9004 bd4 ba4.4k sqft301 Laurel Hill Rd, Chapel Hill, NC 27514Off Market

- $2,985,0003 bd3 ba2.8k sqft401 Laurel Hill Rd, Chapel Hill, NC 27514For Sale
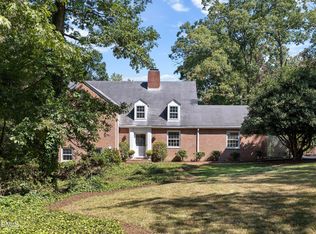
- $933,7004 bd4 ba3.1k sqft308 Laurel Hill Rd, Chapel Hill, NC 27514Off Market
- $1,570,7004 bd4 ba3.7k sqft205 Laurel Hill Rd, Chapel Hill, NC 27514Off Market
Get a cash offer in 3 minutes
Find out how much your home could sell for in as little as 3 minutes with a no-obligation cash offer.
Estimated market value
$5,893,500
