Skip main navigation
Sold for $485,900
Street View
  • $485,900

    303 Laurel Oaks Dr, Youngsville, NC 27596

    3beds
    2,369sqft
    Single Family Residence, Residential
    Built in 2017
    0.44 Acres Lot
    $484,100 Zestimate®
    $205/sqft
    $2,446 Estimated rent

    Home value

    $484,100

    $460,000 - $508,000

    $2,446/mo

    Zestimate® history
    Loading
    Loading...

    Owner options

    List your home for rent

    $2,446/mo

    Rent Zestimate®

    Find your next renter with Zillow Rental Manager. Plus, with online applications, you can quickly screen prospective tenants – for free.

    Learn more

    $2,446/mo

    Rent Zestimate®

    Refinance and save

    $3,110/mo

    Est. payment

    Refinancing to a lower rate could help reduce your monthly payments and save thousands over the life of the loan.

    See today's rates

    $3,110/mo

    Est. payment

    Explore your selling options

    Work with a Zillow partner agent

    Leverage their expertise and Zillow's premium Showcase listings to get your home seen by more buyers.

    Get started

    List with your own agent

    Get your home in front of millions of buyers by listing it on Zillow.

    Learn how to do it

    Sell it yourself

    Take full control of how buyers see your home on Zillow by listing For Sale by Owner (FSBO).

    List your home

    What's special

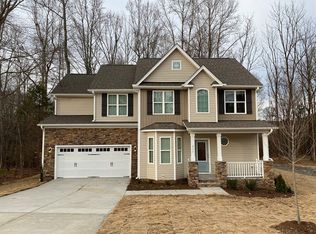
    Beautifully maintained ranch-style home with first-floor living plus a spacious bonus room over the garage. This thoughtfully designed 3-bedroom, 2-bath home features hardwood floors throughout the main living areas, an open floor plan, and a separate dining room with an elegant coffered ceiling. The inviting living room includes a fireplace updated in 2024, creating a warm focal point for everyday living and entertaining. The open kitchen offers granite countertops, a breakfast bar, center island, stainless steel appliances including a Bosch dishwasher, and refreshed modern finishes. The primary suite features a large walk-in closet and spa-inspired bath with soaking tub, dual vanities, and a large walk-in shower. Two additional bedrooms share a guest bath with dual vanities and a shower/tub combination. Upstairs, the large bonus room offers flexible space for a media room, office, playroom, workout space, or additional living area. Step outside to a private backyard retreat designed for relaxing, gathering, and enjoying the outdoors. A large screened porch overlooks the beautifully landscaped, fenced backyard, while the 10x20 stone patio with louvered structure creates the perfect shaded space for outdoor dining or morning coffee. A second stone patio with fire pit offers a cozy spot to unwind, and the hot tub adds to the spa-like feel of this inviting outdoor oasis. Mature landscaping, privacy plantings, wired landscape lighting, full-yard irrigation, backyard French drains, a 6 ft vinyl fence, and a concrete storage slab under the porch add both beauty and function. Set on a quiet, tree-lined street with a large front yard, beautiful landscaping, and low HOA, this home offers comfort, function, and inviting indoor-outdoor living just minutes from Wake Forest, downtown White Street, and US-1.

    Zillow last checked:

    Listing updated:

    Listed by:

    Mike Tefft 919-389-6807,

    RE/MAX EXECUTIVE

    Bought with:

    Jennifer Decourcy, 207151

    Choice Residential Real Estate

    Source: Doorify MLS,MLS#: 10166313MLS Logo

    Facts & features

    Interior

    Bedrooms & bathrooms
    • Bedrooms: 3
    • Bathrooms: 2
    • Full bathrooms: 2
    Heating
    • Central, Forced Air, Natural Gas
    Cooling
    • Ceiling Fan(s), Central Air
    Appliances
    • Included: Built-In Gas Range, Dishwasher, Disposal, Gas Range, Gas Water Heater, Microwave, Stainless Steel Appliance(s)
    • Laundry: Inside, Main Level
    Features
    • Bathtub/Shower Combination, Breakfast Bar, Ceiling Fan(s), Coffered Ceiling(s), Crown Molding, Double Vanity, Eat-in Kitchen, Entrance Foyer, Granite Counters, Kitchen Island, Open Floorplan, Pantry, Master Downstairs, Room Over Garage, Separate Shower, Smart Home, Smooth Ceilings, Soaking Tub, Storage, Tray Ceiling(s), Walk-In Closet(s), Walk-In Shower
    • Flooring: Carpet, Ceramic Tile, Wood
    • Has fireplace: Yes
    • Fireplace features: Fire Pit, Gas Log, Library
    Interior area
    • Total structure area: 2,369
    • Total interior livable area: 2,369 sqft
    • Finished area above ground: 2,369
    • Finished area below ground: 0

    Property

    Parking
    • Total spaces: 2
    • Parking features: Driveway, Garage, Garage Faces Front
    • Attached garage spaces: 2
    Features
    • Levels: One and One Half
    • Stories: 1
    • Patio & porch: Covered, Front Porch, Patio, Rear Porch, Screened
    • Exterior features: Fenced Yard, Fire Pit, Garden, Lighting, Private Yard, Storage, Other
    • Fencing: Back Yard, Privacy, Vinyl
    • Has view: Yes
    Lot
    • Size: 0.44 Acres
    • Features: Back Yard, Front Yard, Garden, Hardwood Trees, Landscaped, Level, Private, Sprinklers In Front, Sprinklers In Rear
    Details
    • Parcel number: 042891
    • Zoning: SFR3
    • Special conditions: Standard

    Construction

    Type & style
    • Home type: SingleFamily
    • Architectural style: Traditional, Transitional
    • Property subtype: Single Family Residence, Residential
    Materials
    • Board & Batten Siding, Stone, Vinyl Siding
    • Roof: Shingle
    Condition
    • New construction: No
    • Year built: 2017

    Utilities & green energy

    • Sewer: Public Sewer
    • Water: Public

    Community & HOA

    Community
    • Subdivision: Laurel Oaks
    HOA
    • Has HOA: Yes
    • Services included: None
    • HOA fee: $200 annually
    Location
    • Region: Youngsville

    Financial & listing details

    • Price per square foot: $205/sqft
    • Tax assessed value: $431,010
    • Annual tax amount: $4,614
    • Date on market: 5/14/2026

    Price history

    DateEventPrice
    6/17/2026Sold$485,900-0.8%$205/sqft
    Source: Doorify MLS #10166313 Report a problem
    5/17/2026Pending sale$489,900$207/sqft
    Source: Doorify MLS #10166313 Report a problem
    5/14/2026Listed for sale$489,900+45.6%$207/sqft
    Source: Doorify MLS #10166313 Report a problem
    6/23/2020Sold$336,500-1%$142/sqft
    Source: Doorify MLS #2318597 Report a problem
    5/21/2020Pending sale$339,900$143/sqft
    Source: Century 21 Triangle Group #2318597 Report a problem
    5/12/2020Listed for sale$339,900+17.2%$143/sqft
    Source: Century 21 Triangle Group #2318597 Report a problem
    3/23/2018Sold$289,900$122/sqft
    Source: Doorify MLS #2151254 Report a problem

    Public tax history

    YearProperty taxesTax assessment
    2025$2,716 +1.9%$431,010
    2024$2,666 -0.8%$431,010 +47.2%
    2023$2,689 +0.4%$292,780
    2022$2,679 -0.5%--
    2021$2,691 -1.1%--
    2020$2,720 +0.4%--
    2019$2,710 $292,780 -1.4%
    2018-- $296,850 +748.1%
    2017-- $35,000
    Find assessor info on the county website

    Neighborhood: 27596

    Nearby schools

    GreatSchools rating
    Schools provided by the listing agent
    • Elementary: Franklin - Youngsville Elementary
    • Middle: Franklin - Cedar Creek Middle
    • High: Franklin - Franklinton High

    Source: Doorify MLS. This data may not be complete. We recommend contacting the local school district to confirm school assignments for this home.

    Get a cash offer in 3 minutes
    Find out how much your home could sell for in as little as 3 minutes with a no-obligation cash offer.
    Estimated market value
    $484,100
    Get a cash offer in 3 minutes
    Find out how much your home could sell for in as little as 3 minutes with a no-obligation cash offer.
    Estimated market value
    $484,100