Nestled between the Indian River Bay and Atlantic Ocean this one-of-a-kind elevator equipped home offers canal front and bay views with access to the communities' gated private beach. This stately coastal gem offers 5 bedrooms and 3.5 baths with expansive decks for outdoor entertaining. Lower level offers 2 bedrooms, decks, and some room to get away from the main house. 2nd floor offers additional bedrooms, laundry room, balconies, and incredible views. On the 3rd floor, a private sitting room opens to the spacious owner's suite with private laundry. The custom gourmet kitchen is perfect for large gatherings and flows seamlessly to the spacious great room. Entertain your guests on the main deck with plenty of room to dine or lounge on warm summer nights. A large screened in porch off the kitchen leads to a spiral staircase and private deck that tops off this magnificent beach house. There is also room for a hot tub for those who enjoy soaking in the evening sunset. Don't let this home slip away for the summer of 2024...
Sold for $1,500,000
$1,500,000
303 Le Pointe Dr, Bethany Beach, DE 19930
5beds
3,816sqft
Single Family Residence
Built in 2000
4,792 Square Feet Lot
$2,154,300 Zestimate®
$393/sqft
$4,185 Estimated rent
Home value
$2,154,300
$1.90M - $2.50M
$4,185/mo
Zestimate® history
Owner options
List your home for rent
$4,185/mo
Rent Zestimate®
Find your next renter with Zillow Rental Manager. Plus, with online applications, you can quickly screen prospective tenants – for free.
$4,185/mo
Rent Zestimate®
Refinance and save
$9,354/mo
Est. payment
Refinancing to a lower rate could help reduce your monthly payments and save thousands over the life of the loan.
$9,354/mo
Est. payment
Explore your selling options
Work with a Zillow partner agent
Leverage their expertise and Zillow's premium Showcase listings to get your home seen by more buyers.
Get startedList with your own agent
Get your home in front of millions of buyers by listing it on Zillow.
Learn how to do itSell it yourself
Take full control of how buyers see your home on Zillow by listing For Sale by Owner (FSBO).
List your homeWhat's special
Atlantic oceanPrivate deckSpacious great roomLaundry roomExpansive decksBay viewsPrivate laundry
Zillow last checked:
Listing updated:
Listed by:
MATT BRITTINGHAM 302-344-9026,
Patterson-Schwartz-Rehoboth,
Co-Listing Agent: Michael David Steinberg 703-618-5936,
Patterson-Schwartz-Rehoboth
Bought with:
COLLEEN WINDROW, RS-0024171
Keller Williams Realty
Source: Bright MLS,MLS#: DESU2052440
Facts & features
Interior
Bedrooms & bathrooms
- Bedrooms: 5
- Bathrooms: 4
- Full bathrooms: 3
- 1/2 bathrooms: 1
- Main level bathrooms: 1
- Main level bedrooms: 2
Basement
- Area: 0
Heating
- Heat Pump, Electric
Cooling
- Central Air, Electric
Appliances
- Included: Microwave, Dishwasher, Disposal, Dryer, Exhaust Fan, Oven/Range - Electric, Range Hood, Refrigerator, Stainless Steel Appliance(s), Washer, Water Heater, Electric Water Heater
- Laundry: Lower Level, Upper Level
Features
- Ceiling Fan(s), Combination Kitchen/Living, Dining Area, Elevator, Entry Level Bedroom, Open Floorplan, Kitchen Island, Pantry, Recessed Lighting, Sound System, Store/Office, Walk-In Closet(s), Bar, Dry Wall
- Flooring: Carpet, Ceramic Tile, Hardwood
- Windows: Skylight(s), Window Treatments
- Has basement: No
- Number of fireplaces: 2
- Fireplace features: Gas/Propane
Interior area
- Total structure area: 3,816
- Total interior livable area: 3,816 sqft
- Finished area above ground: 3,816
- Finished area below ground: 0
Property
Parking
- Total spaces: 12
- Parking features: Driveway
- Uncovered spaces: 12
Accessibility
- Accessibility features: Accessible Elevator Installed
Features
- Levels: Four
- Stories: 4
- Patio & porch: Porch, Screened, Wrap Around
- Exterior features: Lighting, Flood Lights, Outdoor Shower, Private Beach, Sidewalks, Street Lights, Tennis Court(s), Balcony
- Pool features: Community
- Has view: Yes
- View description: Bay, Canal
- Has water view: Yes
- Water view: Bay,Canal
- Waterfront features: Canal
- Frontage length: Water Frontage Ft: 150
Lot
- Size: 4,792 Square Feet
Details
- Additional structures: Above Grade, Below Grade
- Parcel number: 13409.001070.00
- Zoning: RESIDENTIAL
- Special conditions: Standard
Construction
Type & style
- Home type: SingleFamily
- Architectural style: Coastal
- Property subtype: Single Family Residence
Materials
- Stick Built
- Foundation: Pilings
- Roof: Architectural Shingle
Condition
- New construction: No
- Year built: 2000
Utilities & green energy
- Electric: 200+ Amp Service
- Sewer: Public Sewer
- Water: Public
Community & HOA
Community
- Features: Pool
- Subdivision: Ocean Ridge West
HOA
- Has HOA: Yes
- Amenities included: Beach Access, Common Grounds, Gated, Pier/Dock, Tennis Court(s)
- Services included: Common Area Maintenance, Reserve Funds, Road Maintenance, Snow Removal
- HOA fee: $2,600 annually
Location
- Region: Bethany Beach
Financial & listing details
- Price per square foot: $393/sqft
- Tax assessed value: $109,900
- Annual tax amount: $2,233
- Date on market: 11/30/2023
- Listing agreement: Exclusive Right To Sell
- Listing terms: Cash,Conventional
- Ownership: Fee Simple
Price history
| Date | Event | Price |
|---|---|---|
| 3/1/2024 | Sold | $1,500,000-11.8%$393/sqft |
Source:  Bright MLS #DESU2052440 Report a problem Bright MLS #DESU2052440 Report a problem | ||
| 1/29/2024 | Pending sale | $1,700,000$445/sqft |
Source: Bright MLS #DESU2052440 Report a problem | ||
| 11/30/2023 | Listed for sale | $1,700,000$445/sqft |
Source: Bright MLS #DESU2052440 Report a problem | ||
Public tax history
| Year | Property taxes | Tax assessment |
|---|---|---|
| 2025 | $3,225 +41.9% | $754,850 +1273.7% |
| 2024 | $2,272 +27.5% | $54,950 |
| 2023 | $1,782 +2.1% | $54,950 |
| 2022 | $1,745 -1.9% | $54,950 |
| 2021 | $1,778 +5.9% | $54,950 |
| 2020 | $1,679 | $54,950 |
| 2019 | $1,679 +0.6% | $54,950 |
| 2018 | $1,670 -1.2% | $54,950 |
| 2017 | $1,690 -8.5% | $54,950 |
| 2016 | $1,846 -3.6% | $54,950 |
| 2015 | $1,915 +36.9% | $54,950 |
| 2014 | $1,398 -17.7% | $54,950 |
| 2013 | $1,699 +3.9% | $54,950 |
| 2012 | $1,635 -0.8% | $54,950 |
| 2011 | $1,649 | $54,950 |
| 2010 | $1,649 +0.5% | $54,950 |
| 2009 | $1,642 | $54,950 |
| 2008 | -- | -- |
| 2007 | -- | -- |
| 2006 | -- | -- |
| 2005 | -- | -- |
| 2004 | -- | -- |
| 2003 | -- | -- |
| 2002 | -- | -- |
| 2001 | -- | -- |
Find assessor info on the county website
Neighborhood: 19930
Nearby homes
- $1,785,2003 bd-- ba3.2k sqft300 Le Pointe Dr, Bethany Beach, DE 19930Off Market
- $2,111,3005 bd5 ba2.9k sqft302 Le Pointe Dr, Bethany Beach, DE 19930Off Market
- $2,042,8005 bd5 ba3k sqft304 Le Pointe Dr, Bethany Beach, DE 19930Off Market
- $2,465,2005 bd4 ba3.4k sqft305 Le Pointe Dr, Bethany Beach, DE 19930Off Market
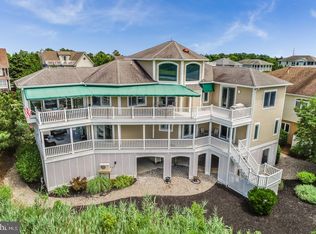
- $2,460,6004 bd-- ba2k sqft39635 Seashell Turn, Bethany Beach, DE 19930Off Market
- $1,927,3005 bd-- ba2.2k sqft306 Le Pointe Dr, Bethany Beach, DE 19930Off Market
- $1,985,5005 bd3 ba3.7k sqft307 Le Pointe Dr, Bethany Beach, DE 19930Off Market
- $2,590,5006 bd-- ba2.4k sqft39636 Seashell Turn, Bethany Beach, DE 19930Off Market
Nearby schools
GreatSchools rating
- 8/10Lord Baltimore Elementary SchoolGrades: K-5Distance: 3.2 mi
- 7/10Selbyville Middle SchoolGrades: 6-8Distance: 11.4 mi
- 6/10Indian River High SchoolGrades: 9-12Distance: 9.5 mi
Schools provided by the listing agent
- District: Indian River
Source: Bright MLS. This data may not be complete. We recommend contacting the local school district to confirm school assignments for this home.
Sell for more on Zillow
Get a Zillow Showcase℠ listing at no additional cost and you could sell for .
$2,154,300
2% more
+$43,086
With Zillow Showcase(estimated)
$2,197,386
Sell for more on Zillow
Get a Zillow Showcase℠ listing at no additional cost and you could sell for .
$2,154,300
2% more
+$43,086
With Zillow Showcase(estimated)
$2,197,386
- Delaware
- Sussex County
- Bethany Beach
- 19930
- 303 Le Pointe Dr
