Skip main navigation
Sold for $665,000
  • $665,000

    303 Lightning Bug Lane, Holly Ridge, NC 28445

    3beds
    2,501sqft
    Single Family Residence
    Built in 2024
    10,018 Square Feet Lot
    $681,600 Zestimate®
    $266/sqft
    $2,692 Estimated rent

    Home value

    $681,600

    $620,000 - $750,000

    $2,692/mo

    Zestimate® history
    Loading
    Loading...

    Owner options

    List your home for rent

    $2,692/mo

    Rent Zestimate®

    Find your next renter with Zillow Rental Manager. Plus, with online applications, you can quickly screen prospective tenants – for free.

    Learn more

    $2,692/mo

    Rent Zestimate®

    Refinance and save

    $3,917/mo

    Est. payment

    Refinancing to a lower rate could help reduce your monthly payments and save thousands over the life of the loan.

    See today's rates

    $3,917/mo

    Est. payment

    Explore your selling options

    Work with a Zillow partner agent

    Leverage their expertise and Zillow's premium Showcase listings to get your home seen by more buyers.

    Get started

    List with your own agent

    Get your home in front of millions of buyers by listing it on Zillow.

    Learn how to do it

    Sell it yourself

    Take full control of how buyers see your home on Zillow by listing For Sale by Owner (FSBO).

    List your home

    What's special

    Gas log fireplaceSerene pondBack patio privacy panelsLarge bonus roomZero entry tile showerElegant bathSpacious flex area
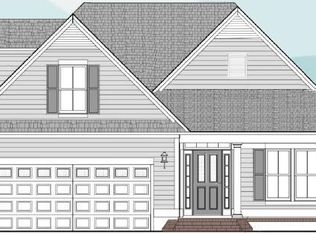
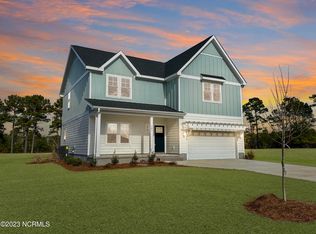
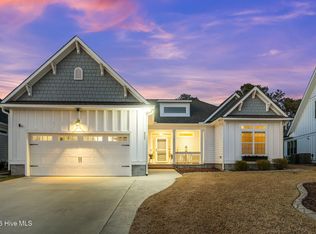
    Discover the perfect blend of luxury and comfort in this stunning new construction home located in the gated community of Summerhouse on Everett Bay. Step into the grand two-story foyer that flows into the cozy living room, featuring a gas log fireplace surrounded by built-ins and an 8-foot PGT slider that overlooks the back patio and the serene pond behind the house. The adjacent kitchen stands out with shaker cabinets in a salt finish with a contrasting nutmeg color island, quartz countertops, an LG Studio appliance package with a gas cooktop, and a large shelved walk-in pantry. The vaulted, main level primary suite features an elegant bath with separate vessel sink vanities, a freestanding tub, walk-in tile shower, and a large walk-in closet with direct access to the laundry room. Upstairs you'll find a spacious flex area with another full bath, a large bonus room and ample storage in the walk-in attic. Additionally, the home will have LVP and tile flooring, upgraded black windows, a Ring camera doorbell, sprinkler system, and back patio privacy panels. The builder has also upgraded the home to be wired for a whole house generator and an electric vehicle charger. Summerhouse is an amenity-rich community with a resort style swimming pool, clubhouse, tennis courts, fitness center, day docks, and kayak launch. Come see all this home and wonderful neighborhood have to offer.

    Zillow last checked:

    Listing updated:

    Listed by:

    Loren L Hodges 910-228-7959,

    Berkshire Hathaway HomeServices Carolina Premier Properties

    Bought with:

    Lakeisha Miller, 328251

    HomeSmart Connections

    Source: Hive MLS,MLS#: 100459227MLS LogoOriginating MLS: Cape Fear Realtors MLS, Inc.

    Facts & features

    Interior

    Bedrooms & bathrooms
    • Bedrooms: 3
    • Bathrooms: 3
    • Full bathrooms: 3
    Rooms
    • Room types: Great Room, Master Bedroom, Bedroom 1, Bedroom 2, Dining Room
    Primary bedroom
    • Level: First
    • Dimensions: 15 x 16
    Bedroom 1
    • Level: First
    • Dimensions: 12 x 14
    Bedroom 2
    • Level: First
    • Dimensions: 12 x 14
    Great room
    • Level: First
    • Dimensions: 17 x 15
    Heating
    • Heat Pump, Electric
    Cooling
    • Central Air
    Appliances
    • Included: Vented Exhaust Fan, Gas Cooktop, Built-In Microwave, Refrigerator, Dishwasher, Wall Oven
    • Laundry: Laundry Room
    Features
    • Master Downstairs, Walk-in Closet(s), Entrance Foyer, Mud Room, Kitchen Island, Pantry, Walk-in Shower, Gas Log, Walk-In Closet(s)
    • Flooring: LVT/LVP
    • Basement: None
    • Attic: Floored,Walk-In
    • Has fireplace: Yes
    • Fireplace features: Gas Log
    Interior area
    • Total structure area: 2,501
    • Total interior livable area: 2,501 sqft

    Property

    Parking
    • Total spaces: 2
    • Parking features: Garage Faces Front, Attached, Garage Door Opener
    • Has attached garage: Yes
    Features
    • Levels: Two
    • Stories: 2
    • Patio & porch: Patio, Porch
    • Exterior features: Irrigation System
    • Fencing: None
    • Has view: Yes
    • View description: Pond
    • Has water view: Yes
    • Water view: Pond
    • Waterfront features: Water Access Comm
    • Frontage type: Pond Front
    Lot
    • Size: 10,018 Square Feet
    • Dimensions: 57 x 152 x 76 x 158
    • Features: Water Access Comm
    Details
    • Parcel number: 069037
    • Zoning: R-20
    • Special conditions: Standard

    Construction

    Type & style
    • Home type: SingleFamily
    • Property subtype: Single Family Residence
    Materials
    • Fiber Cement
    • Foundation: Slab
    • Roof: Architectural Shingle
    Condition
    • New construction: Yes
    • Year built: 2024

    Utilities & green energy

    • Sewer: Public Sewer
    • Water: Public
    • Utilities for property: Sewer Available, Water Available

    Community & HOA

    Community
    • Subdivision: Summerhouse On Everett Bay
    HOA
    • Has HOA: Yes
    • Amenities included: Waterfront Community, Boat Dock, Clubhouse, Pool, Fitness Center, Gated, Playground, RV/Boat Storage, Tennis Court(s)
    • HOA fee: $1,760 monthly
    • HOA name: Summerhouse HOA manaed by CAMS
    • HOA phone: 910-256-2021
    Location
    • Region: Holly Ridge

    Financial & listing details

    • Price per square foot: $266/sqft
    • Tax assessed value: $70,000
    • Annual tax amount: $5,163
    • Date on market: 9/9/2025
    • Cumulative days on market: 38 days
    • Listing agreement: Exclusive Right To Sell
    • Listing terms: Cash,Conventional,FHA,USDA Loan,VA Loan
    • Road surface type: Paved

    Price history

    DateEventPrice
    2/7/2025Sold$665,000$266/sqft
    Source: Hive MLS #100459227 Report a problem
    9/9/2024Pending sale$665,000$266/sqft
    Source: Hive MLS #100459227 Report a problem
    8/3/2024Listed for sale$665,000+682.4%$266/sqft
    Source: Hive MLS #100459227 Report a problem
    12/8/2023Sold$85,000$34/sqft
    Source: Hive MLS #100414331 Report a problem
    11/15/2023Pending sale$85,000$34/sqft
    Source: Hive MLS #100414331 Report a problem
    11/11/2023Listed for sale$85,000-43.3%$34/sqft
    Source: Hive MLS #100414331 Report a problem
    10/17/2006Sold$150,000$60/sqft
    Source: Public Record Report a problem

    Public tax history

    YearProperty taxesTax assessment
    2025$5,163 +641.8%$518,937 +641.3%
    2024$696 $70,000
    2023$696 -1.1%$70,000
    2022$704 +114.2%$70,000 +133.3%
    2021$329 $30,000
    2020$329 -0.5%$30,000
    2019$330 -0.9%$30,000
    2018$333 +1.8%$30,000
    2017$327 $30,000
    2016$327 $30,000
    2015$327 $30,000
    Find assessor info on the county website

    Neighborhood: 28445

    Nearby schools

    GreatSchools rating
    Schools provided by the listing agent
    • Elementary: Coastal
    • Middle: Dixon
    • High: Dixon

    Source: Hive MLS. This data may not be complete. We recommend contacting the local school district to confirm school assignments for this home.

    Get a cash offer in 3 minutes
    Find out how much your home could sell for in as little as 3 minutes with a no-obligation cash offer.
    Estimated market value
    $681,600
    Get a cash offer in 3 minutes
    Find out how much your home could sell for in as little as 3 minutes with a no-obligation cash offer.
    Estimated market value
    $681,600