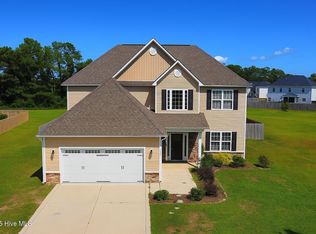
Welcome to this spacious and well-maintained 4-bedroom, 2.5-bath home located in the heart of Swansboro—just minutes from the natural beauty of Hammocks Beach State Park, the charm of historic downtown, and a short commute to Camp Lejeune.
Inside, you'll find thoughtful updates including brand new carpet on the stairs and in two of the bedrooms. The kitchen features granite countertops, stainlrss appliances and opens seamlessly to a bright, inviting living area—perfect for entertaining or everyday living. A formal dining room and a separate den offer flexible spaces to suit your lifestyle.
Upstairs, the expansive master suite boasts a huge walk-in closet and a private ensuite bathroom, creating a perfect retreat at the end of the day.
Enjoy the outdoors year-round from the screened-in porch, ideal for relaxing or hosting guests. Plus a fenced in back yard makes it ideal for your furry friends to play.
With its prime location, generous layout, and tasteful updates, this home is the perfect blend of comfort and convenience. Don't miss your opportunity to make it yours!
Sold for $422,000
$422,000
303 Little Egret Lane, Swansboro, NC 28584
4beds
2,451sqft
Single Family Residence
Built in 2018
0.34 Acres Lot
$440,700 Zestimate®
$172/sqft
$2,651 Estimated rent
Home value
$440,700
$401,000 - $480,000
$2,651/mo
Zestimate® history
Owner options
List your home for rent
$2,651/mo
Rent Zestimate®
Find your next renter with Zillow Rental Manager. Plus, with online applications, you can quickly screen prospective tenants – for free.
$2,651/mo
Rent Zestimate®
Refinance and save
$2,548/mo
Est. payment
Refinancing to a lower rate could help reduce your monthly payments and save thousands over the life of the loan.
$2,548/mo
Est. payment
Explore your selling options
Work with a Zillow partner agent
Leverage their expertise and Zillow's premium Showcase listings to get your home seen by more buyers.
Get startedList with your own agent
Get your home in front of millions of buyers by listing it on Zillow.
Learn how to do itSell it yourself
Take full control of how buyers see your home on Zillow by listing For Sale by Owner (FSBO).
List your homeWhat's special
Zillow last checked:
Listing updated:
Listed by:
Sarah Steinhaus 815-503-3858,
eXp Realty
Bought with:
Sarah Stone Lewis, 222688
eXp Realty
Source: Hive MLS,MLS#: 100510284 Originating MLS: Jacksonville Board of Realtors
Originating MLS: Jacksonville Board of RealtorsFacts & features
Interior
Bedrooms & bathrooms
- Bedrooms: 4
- Bathrooms: 3
- Full bathrooms: 2
- 1/2 bathrooms: 1
Rooms
- Room types: Dining Room
Primary bedroom
- Level: Non Primary Living Area
Dining room
- Features: Combination, Formal, Eat-in Kitchen
Heating
- Heat Pump, Electric
Cooling
- Central Air
Appliances
- Included: Electric Oven, Built-In Microwave, Washer, Refrigerator, Dryer, Dishwasher
Features
- Walk-in Closet(s), Tray Ceiling(s), High Ceilings, Ceiling Fan(s), Pantry, Walk-in Shower, Blinds/Shades, Walk-In Closet(s)
- Flooring: Carpet, LVT/LVP
Interior area
- Total structure area: 2,451
- Total interior livable area: 2,451 sqft
Property
Parking
- Total spaces: 2
- Parking features: Attached, Off Street, On Site, Paved
- Has attached garage: Yes
Features
- Levels: Two
- Stories: 2
- Patio & porch: Patio, Porch, Screened
- Fencing: Wood
Lot
- Size: 0.34 Acres
- Dimensions: 79 x 162 x 114 x 150
Details
- Parcel number: 1319j40
- Zoning: R-8SF
- Special conditions: Standard
Construction
Type & style
- Home type: SingleFamily
- Property subtype: Single Family Residence
Materials
- Vinyl Siding, Stone Veneer
- Foundation: Slab
- Roof: Shingle
Condition
- New construction: No
- Year built: 2018
Utilities & green energy
- Sewer: Public Sewer
- Water: Public
- Utilities for property: Sewer Available, Water Available
Community & HOA
Community
- Subdivision: Park Place at Hammocks Beach
HOA
- Has HOA: Yes
- Amenities included: Maintenance Common Areas, Management, Sidewalks, Street Lights
- HOA fee: $300 monthly
- HOA name: ParkPlaceSwansboroHOA@outlook.com
- HOA phone: 919-247-3747
Location
- Region: Swansboro
Financial & listing details
- Price per square foot: $172/sqft
- Tax assessed value: $335,861
- Annual tax amount: $3,375
- Date on market: 10/13/2025
- Cumulative days on market: 4 days
- Listing agreement: Exclusive Right To Sell
- Listing terms: Cash,Conventional,FHA,VA Loan
- Road surface type: Paved
Price history
| Date | Event | Price |
|---|---|---|
| 7/9/2025 | Sold | $422,000-3%$172/sqft |
Source:  Hive MLS #100510284 Report a problem Hive MLS #100510284 Report a problem | ||
| 6/2/2025 | Pending sale | $435,000$177/sqft |
Source: Hive MLS #100510284 Report a problem | ||
| 6/1/2025 | Contingent | $435,000$177/sqft |
Source: Hive MLS #100510284 Report a problem | ||
| 5/29/2025 | Listed for sale | $435,000+11.6%$177/sqft |
Source: Hive MLS #100510284 Report a problem | ||
| 7/13/2022 | Sold | $389,900$159/sqft |
Source: Hive MLS #100327872 Report a problem | ||
| 6/11/2022 | Pending sale | $389,900$159/sqft |
Source: Hive MLS #100327872 Report a problem | ||
| 6/8/2022 | Price change | $389,900-1.3%$159/sqft |
Source: Hive MLS #100327872 Report a problem | ||
| 5/14/2022 | Listed for sale | $394,900+69.5%$161/sqft |
Source: Hive MLS #100327872 Report a problem | ||
| 8/8/2018 | Sold | $233,000$95/sqft |
Source: Public Record Report a problem | ||
Public tax history
| Year | Property taxes | Tax assessment |
|---|---|---|
| 2025 | $3,375 | $335,861 |
| 2024 | $3,375 +0% | $335,861 |
| 2023 | $3,374 0% | $335,861 |
| 2022 | $3,375 +37.1% | $335,861 +43.9% |
| 2021 | $2,462 +1.2% | $233,380 +1.2% |
| 2020 | $2,433 | $230,640 |
| 2019 | $2,433 +559% | $230,640 +559% |
| 2018 | $369 | $35,000 |
Find assessor info on the county website
Neighborhood: 28584
Nearby homes
- $476,7004 bd3 ba2.9k sqft406 Whistling Heron Way, Swansboro, NC 28584Off Market
- $443,8004 bd3 ba2.7k sqft305 Little Egret Ln, Swansboro, NC 28584Off Market
- $385,0004 bd3 ba2.4k sqft408 Whistling Heron Way, Swansboro, NC 28584Sold

- $459,0004 bd3 ba2.6k sqft502 Shipyard Ct, Swansboro, NC 28584Sold
- $421,3004 bd3 ba2.6k sqft307 Little Egret Ln, Swansboro, NC 28584Off Market
- $551,140-- bd-- ba-- sqftTunnel Ln, Swansboro, NC 28584Off Market
- $395,0004 bd2 ba2k sqft302 Little Egret Ln, Swansboro, NC 28584Sold
- $425,2004 bd3 ba2.6k sqft404 Whistling Heron Way, Swansboro, NC 28584Off Market
Nearby schools
GreatSchools rating
- 8/10Swansboro ElementaryGrades: K-5Distance: 0.7 mi
- 6/10Swansboro MiddleGrades: 6-8Distance: 0.6 mi
- 8/10Swansboro HighGrades: 9-12Distance: 0.2 mi
Schools provided by the listing agent
- Elementary: Swansboro
- Middle: Swansboro
- High: Swansboro
Source: Hive MLS. This data may not be complete. We recommend contacting the local school district to confirm school assignments for this home.
Get a cash offer in 3 minutes
Find out how much your home could sell for in as little as 3 minutes with a no-obligation cash offer.
Estimated market value
$440,700
Get a cash offer in 3 minutes
Find out how much your home could sell for in as little as 3 minutes with a no-obligation cash offer.
Estimated market value
$440,700
- North Carolina
- Onslow County
- Swansboro
- 28584
- 303 Little Egret Lane
Nearby cities
Nearby zip codes
Other Swansboro Topics
