Welcome to a coastal retreat where comfort, flexibility, and island living come together effortlessly. Tucked away on a peaceful dead-end street, this home offers the kind of privacy and quiet that's hard to find—yet you're just a short walk or golf cart ride over the nearby bridge to Emerald Drive and all the fun that follows.
Inside, the home unfolds into a bright, open layout designed for easy living. The kitchen is truly the heart of the home, offering plenty of room to cook, gather, and enjoy everyday meals with its generous counter space, island, pantry, and sunlit breakfast area. The adjoining dining space and spacious great room create a natural flow for hosting friends or relaxing by the fireplace at the end of the day.
Need room for hobbies, work, or extra hangout space? You'll love the flexibility here. A bonus room makes the perfect home office or study, while a large den with built-ins offers even more space to spread out—ideal for movie nights, crafting, or a quiet reading spot.
Step out to the screened porch and savor the coastal breeze, or make use of the oversized detached garage for storage, projects, or all your beach gear.
For those dreaming of toes-in-the-sand moments, deeded oceanfront access is available for an additional fee, giving you a private pathway to one of the most beautiful stretches of beach on the Crystal Coast.
This home blends island charm with everyday practicality—your perfect escape to Emerald Isle living.
For sale
Price cut: $25.1K (6/30)
$799,900
303 Live Oak Street, Emerald Isle, NC 28594
3beds
3,230sqft
Single Family Residence
Built in 1986
0.43 Acres Lot
$786,600 Zestimate®
$248/sqft
$-- HOA
What's special
Oversized detached garagePrivacy and quietSunlit breakfast areaGenerous counter spaceLarge den with built-insPeaceful dead-end streetScreened porch
- 236 days |
- 1,235 |
- 71 |
Zillow last checked:
Listing updated:
Listed by:
Marvelous Realty LLC 443-365-6241,
Coldwell Banker Sea Coast Advantage,
Ina Shavel-Shockley 443-365-6241,
Coldwell Banker Sea Coast Advantage
Source: Hive MLS,MLS#: 100540990 Originating MLS: Jacksonville Board of Realtors
Originating MLS: Jacksonville Board of RealtorsFacts & features
Interior
Bedrooms & bathrooms
- Bedrooms: 3
- Bathrooms: 3
- Full bathrooms: 3
Primary bedroom
- Level: Primary Living Area
Heating
- Electric, Heat Pump
Cooling
- Central Air
Appliances
- Included: Electric Oven, Refrigerator, Dishwasher
- Laundry: Dryer Hookup, Washer Hookup, Laundry Room
Features
- Walk-in Closet(s), Pantry, Walk-in Shower, Walk-In Closet(s)
- Basement: None
Interior area
- Total structure area: 3,230
- Total interior livable area: 3,230 sqft
Property
Parking
- Total spaces: 1
- Parking features: On Site, Paved
- Garage spaces: 1
Features
- Levels: Two
- Stories: 2
- Patio & porch: Deck, Screened
- Fencing: Partial,Back Yard
- Has view: Yes
- View description: Canal, Creek/Stream
- Has water view: Yes
- Water view: Canal,Creek/Stream
Lot
- Size: 0.43 Acres
- Dimensions: 147 x 136 x 132 x 132
Details
- Parcel number: 539305199688000
- Zoning: Residential
- Special conditions: Standard
Construction
Type & style
- Home type: SingleFamily
- Property subtype: Single Family Residence
Materials
- Composition, Wood Siding, Wood Frame
- Foundation: Slab
- Roof: Metal
Condition
- New construction: No
- Year built: 1986
Utilities & green energy
- Sewer: Septic Tank
- Water: Public
- Utilities for property: Water Connected
Community & HOA
Community
- Subdivision: Ocean Forest
HOA
- Has HOA: No
- Amenities included: None
Location
- Region: Emerald Isle
Financial & listing details
- Price per square foot: $248/sqft
- Tax assessed value: $420,660
- Annual tax amount: $2,522
- Date on market: 6/24/2026
- Cumulative days on market: 236 days
- Listing agreement: Exclusive Right To Sell
- Listing terms: Cash,Conventional,FHA,USDA Loan,VA Loan
- Road surface type: Paved
Estimated market value
$786,600
$747,000 - $826,000
$3,524/mo
Price history
| Date | Event | Price |
|---|---|---|
| 6/30/2026 | Price change | $799,900-3%$248/sqft |
Source:  Hive MLS #100540990 Report a problem Hive MLS #100540990 Report a problem | ||
| 6/25/2026 | Listed for sale | $825,000$255/sqft |
Source: Hive MLS #100540990 Report a problem | ||
| 6/5/2026 | Contingent | $825,000$255/sqft |
Source: Hive MLS #100540990 Report a problem | ||
| 5/12/2026 | Price change | $825,000-5.7%$255/sqft |
Source: Hive MLS #100540990 Report a problem | ||
| 4/22/2026 | Price change | $875,000-2.8%$271/sqft |
Source: Hive MLS #100540990 Report a problem | ||
| 3/30/2026 | Price change | $899,900-5.3%$279/sqft |
Source: Hive MLS #100540990 Report a problem | ||
| 3/28/2026 | Price change | $950,000-2.6%$294/sqft |
Source: Hive MLS #100540990 Report a problem | ||
| 3/20/2026 | Price change | $975,000-1%$302/sqft |
Source: Hive MLS #100540990 Report a problem | ||
| 11/12/2025 | Listed for sale | $985,000+143.2%$305/sqft |
Source: Hive MLS #100540990 Report a problem | ||
| 5/12/2020 | Sold | $405,000+1.6%$125/sqft |
Source: Hive MLS #100208823 Report a problem | ||
| 3/15/2020 | Pending sale | $398,500$123/sqft |
Source: Watson-Matthews R.E., Inc #100208823 Report a problem | ||
| 3/12/2020 | Listed for sale | $398,500$123/sqft |
Source: Watson-Matthews R.E., Inc #100208823 Report a problem | ||
Public tax history
Tax history is unavailable.
Monthly payment
Est. payment
Payment breakdown
Explore the cost of this home by adjusting the details. Changes won't be saved.Climate risks
Neighborhood: 28594
Nearby schools
GreatSchools rating
- 10/10White Oak ElementaryGrades: PK-5Distance: 2.4 mi
- 7/10Broad Creek Middle SchoolGrades: 6-8Distance: 7.9 mi
- 9/10Croatan High SchoolGrades: 9-12Distance: 5.7 mi
Schools provided by the listing agent
- Elementary: White Oak Elementary
- Middle: Broad Creek
- High: Croatan
Source: Hive MLS. This data may not be complete. We recommend contacting the local school district to confirm school assignments for this home.
- $884,5003 bd3 ba3.2k sqft301 Live Oak St, Emerald Isle, NC 28594Off Market
- $1-- sqft211 Aberlady Bay, Emerald Isle, NC 28594Off Market
- $134,8959,888 Square Feet305 Live Oak St, Emerald Isle, NC 28594Off Market
- $678,5004 bd4 ba2k sqft312 Cedar St, Emerald Isle, NC 28594Off Market
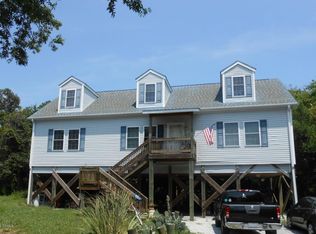
- $612,4003 bd2 ba1.1k sqft209 Live Oak St, Emerald Isle, NC 28594Off Market
- $611,1003 bd2 ba1.5k sqft316 Cedar St, Emerald Isle, NC 28594Off Market
- $795,0003 bd4 ba1.6k sqft302 Live Oak St, Emerald Isle, NC 28594Sold
- $662,8003 bd2 ba1.8k sqft307 Live Oak St, Emerald Isle, NC 28594Off Market
A local agent can set up tours, give advice and negotiate with sellers.
A local lender can help you make sure your offer is ready when you are.
Similar homes
- $875,0004 bd3 ba2.7k sqft428 Holly Street, Emerald Isle, NC 28594For Sale

 MLS ID #100566494, Ryan Ayre, Landmark Sotheby's International Realty. Hive MLS
 - $725,0003 bd2 ba2.1k sqft404 Bogue Inlet Drive, Emerald Isle, NC 28594For Sale
 MLS ID #100584790, Linda J Unger, eXp Realty. Hive MLS
 - $700,0002 bd2 ba1.8k sqft7409 Coral Court, Emerald Isle, NC 28594For Sale
 MLS ID #100585172, Jody Cartwright, Coldwell Banker Sea Coast Adv EI. Hive MLS
 - $849,0004 bd4 ba2.3k sqft308 Live Oak Street, Emerald Isle, NC 28594For Sale
 MLS ID #100565691, Martha G. Martin, Sun-Surf Realty. Hive MLS
 - $898,0004 bd3 ba2.6k sqft7407 Archers Creek Court, Emerald Isle, NC 28594For SaleMLS ID #100568646, Carolyn Wood, Keller Williams Crystal Coast. Hive MLS
- $830,0003 bd3 ba1.8k sqft5415 Cedar Tree Lane, Emerald Isle, NC 28594For SaleMLS ID #100585395, Donald A Whiteside, Emerald Isle Realty. Hive MLS
- $845,0004 bd4 ba2.5k sqft9804 Heath Place, Emerald Isle, NC 28594For SaleMLS ID #100580982, Valerie A Lieske, Anchored Properties, LLC. Hive MLS
- $732,0003 bd2 ba1.7k sqft136 Sea Dunes Drive, Emerald Isle, NC 28594For SaleMLS ID #100586543, Buy the Beach Realty, Keller Williams Crystal Coast. Hive MLS
- $917,0003 bd3 ba2.2k sqft325 Live Oak Street, Emerald Isle, NC 28594For SaleMLS ID #100562020, Mark J Taylor, Douglas & Company Real Estate, Inc.. Hive MLS
- $845,0003 bd2 ba1.8k sqft4804 Emerald Drive, Emerald Isle, NC 28594For SaleMLS ID #100568142, Edward D Radley, Coldwell Banker Sea Coast Adv EI. Hive MLS
- $935,0003 bd3 ba3.1k sqft312 Lord Berkeley Drive, Emerald Isle, NC 28594For SaleMLS ID #100556674, Angela L Clark, Emerald Isle Realty. Hive MLS
- $874,0003 bd3 ba1.6k sqft102 Fairfax Road, Emerald Isle, NC 28594For SaleMLS ID #100562312, Gerald Seddon, Landmark Sotheby's International Realty. Hive MLS
- $749,5003 bd3 ba3.1k sqft103 Fawn Creek Court, Cedar Point, NC 28584For SaleMLS ID #100571158, Donald A Whiteside, Emerald Isle Realty. Hive MLS
- $1,000,0004 bd3 ba3.4k sqft127 Eastview Drive, Emerald Isle, NC 28594For SaleMLS ID #100550759, The McClanahan Group Team, Landmark Sotheby's International Realty. Hive MLS
- $899,0004 bd3 ba2.1k sqft106 Wyndward Court, Emerald Isle, NC 28594For SaleMLS ID #100557272, Barefoot-Chandler & Associates Team, LPT Realty. Hive MLS
- $998,5006 bd4 ba2.1k sqft120 Shorerush Drive, Emerald Isle, NC 28594For SaleMLS ID #100517561, Barefoot-Chandler & Associates Team, LPT Realty. Hive MLS
- $750,0003 bd4 ba3k sqft101 Lookout Ridge, Cedar Point, NC 28584For SaleMLS ID #100561453, Crystal Joann Shaw, Emerald Isle Realty. Hive MLS
- $715,0003 bd2 ba1.8k sqft214 Sandfiddler E, Emerald Isle, NC 28594For SaleMLS ID #100551072, Berger & Grissett Team, Point Realty Group LLC. Hive MLS
- $779,0004 bd3 ba2.9k sqft138 Yacht Club Drive, Newport, NC 28570For SaleMLS ID #100577427, Jennifer Davis, Big Rock Real Estate & Property Management. Hive MLS
- $735,0004 bd4 ba3.9k sqft112 Sun Burst Circle, Cedar Point, NC 28584For SaleMLS ID #100584850, Caroline Farrington, Bluewater Real Estate - EI. Hive MLS
