Skip main navigation
Closed
  • $479,800

    303 Longwood Dr, Newport News, VA 23606

    4beds
    2,267sqft
    Single Family Residence
    Built in 1955
    0.39 Acres Lot
    $479,800 Zestimate®
    $212/sqft
    $3,024 Estimated rent

    Home value

    $479,800

    $456,000 - $504,000

    $3,024/mo

    Zestimate® history
    Loading
    Loading...

    Owner options

    List your home for rent

    $3,024/mo

    Rent Zestimate®

    Find your next renter with Zillow Rental Manager. Plus, with online applications, you can quickly screen prospective tenants – for free.

    Learn more

    $3,024/mo

    Rent Zestimate®

    Refinance and save

    $3,008/mo

    Est. payment

    Refinancing to a lower rate could help reduce your monthly payments and save thousands over the life of the loan.

    See today's rates

    $3,008/mo

    Est. payment

    Explore your selling options

    Work with a Zillow partner agent

    Leverage their expertise and Zillow's premium Showcase listings to get your home seen by more buyers.

    Get started

    List with your own agent

    Get your home in front of millions of buyers by listing it on Zillow.

    Learn how to do it

    Sell it yourself

    Take full control of how buyers see your home on Zillow by listing For Sale by Owner (FSBO).

    List your home

    What's special

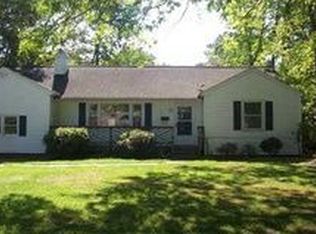
    Inviting and well maintained one level living at its best. Entertain friends and family in the spacious kitchen with granite counter tops, hardwood floors… a true chef’s delight. Large Family Room overlooks gardens. Expansive primary bedroom includes completely remodeled custom tile walk in shower and spa like bathroom. Laundry area centrally located on main level near bedrooms and second bath. Two exterior decks walk out to a beautiful gardening space and side patio. Newer concrete driveway with extra parking. Leaf guard gutters installed, and exterior shed has electricity...great for workshop. Centrally located near Mariners Museum, Noland Trail, James River, Shopping , CNU and Riverside Neighborhood.

    This property is not currently displayed as for sale or rent on Zillow. This may be different from what's on other websites or public sources.

    Zillow last checked:

    Listing updated:

    Listed by:

    Catherine A Jackson 757-754-3852,

    Liz Moore & Associates-1

    Bought with:

    Non-Member Non-Member

    Williamsburg Multiple Listing Service

    Source: WMLS,MLS#: 2301925MLS LogoOriginating MLS: Williamsburg MLS

    Facts & features

    Interior

    Bedrooms & bathrooms
    • Bedrooms: 4
    • Bathrooms: 3
    • Full bathrooms: 2
    • 1/2 bathrooms: 1
    Primary bedroom
    • Description: Primary Bedroom w newer bath
    • Level: First
    Bedroom 2
    • Level: First
    Bedroom 3
    • Level: First
    Bedroom 4
    • Level: First
    Family room
    • Description: Large family area w French Doors
    • Level: First
    Kitchen
    • Description: Kitchen
    • Level: First
    Laundry
    • Description: Laundry area centrally located
    • Level: First
    Living room
    • Description: Living Room w fireplace
    • Level: First
    Heating
    • Forced Air, Natural Gas
    Cooling
    • Central Air
    Appliances
    • Included: Built-In Oven, Dishwasher, Exhaust Fan, Gas Cooking, Disposal, Gas Water Heater, Microwave, Range, Refrigerator
    • Laundry: Washer Hookup, Dryer Hookup
    Features
    • Bookcases, Built-in Features, Ceiling Fan(s), Dining Area, French Door(s)/Atrium Door(s), Granite Counters, Multiple Primary Suites, Recessed Lighting, Walk-In Closet(s), Workshop
    • Flooring: Laminate, Tile, Wood
    • Doors: French Doors, Storm Door(s)
    • Has basement: No
    • Number of fireplaces: 2
    • Fireplace features: Gas, Wood Burning
    Interior area
    • Total interior livable area: 2,267 sqft

    Property

    Parking
    • Total spaces: 1
    • Parking features: Attached, Driveway, Garage, Paved, Two Spaces
    • Attached garage spaces: 1
    Features
    • Levels: One
    • Stories: 1
    • Patio & porch: Deck, Patio
    • Exterior features: Deck, Patio, Storage, Paved Driveway
    • Pool features: None
    • Fencing: Partial
    Lot
    • Size: 0.39 Acres
    Details
    • Additional structures: Storage
    • Parcel number: 245.000218
    • Zoning description: R3

    Construction

    Type & style
    • Home type: SingleFamily
    • Architectural style: Ranch
    • Property subtype: Single Family Residence
    Materials
    • Brick, Drywall, Frame, Plaster, Vinyl Siding
    • Roof: Asphalt,Shingle
    Condition
    • New construction: No
    • Year built: 1955

    Utilities & green energy

    • Sewer: Public Sewer
    • Water: Public

    Community & HOA

    Community
    • Security: Smoke Detector(s)
    • Subdivision: Riverside
    HOA
    • Has HOA: No
    Location
    • Region: Newport News

    Financial & listing details

    • Price per square foot: $212/sqft
    • Tax assessed value: $382,300
    • Annual tax amount: $4,735
    • Date on market: 6/23/2023
    • Ownership: Fee Simple,Individuals

    Price history

    DateEventPrice
    8/4/2023Sold$415,000-5.7%$183/sqft
    Source: WMLS #2301925 Report a problem
    7/18/2023Contingent$439,900$194/sqft
    Source: REIN Inc. #10491790 Report a problem
    7/10/2023Pending sale$439,900$194/sqft
    Source: WMLS #2301925 Report a problem
    6/23/2023Listed for sale$439,900+57.1%$194/sqft
    Source: WMLS #2301925 Report a problem
    6/16/2016Sold$280,000$124/sqft
    Source: Public Record Report a problem
    4/25/2016Listed for sale$280,000+47.4%$124/sqft
    Source: RE/MAX Peninsula #1619691 Report a problem
    11/26/2002Sold$189,900+67.3%$84/sqft
    Source: Public Record Report a problem
    11/9/1998Sold$113,500$50/sqft
    Source: Public Record Report a problem

    Public tax history

    YearProperty taxesTax assessment
    2026$5,010 +3%$412,100
    2025$4,863 +1.5%$412,100 +1.5%
    2024$4,792 +16.8%$406,100 +6.2%
    2022$4,103 +6.2%$382,300 +17.9%
    2021$3,866 +3.3%$324,300 +6.3%
    2020$3,744 +5.9%$305,200 +6.8%
    2018$3,536 $285,700 +2.6%
    2017$3,536 +0.1%$278,400
    2016$3,531 +0.2%$278,400
    2015$3,525 $278,400
    2014$3,525 +15.1%$278,400
    2013$3,062 $278,400
    2012$3,062 -4.7%$278,400 -4.7%
    2011$3,212 -4.8%$292,000 -4.8%
    2010$3,374 -3.6%$306,700 -3.6%
    2009$3,498 $318,000
    2008$3,498 +4.3%$318,000 +4.3%
    2007$3,354 +1.8%$304,900 +11.1%
    2006$3,294 +15.2%$274,500 +19.1%
    2005$2,858 +17.1%$230,500 +19.9%
    2004$2,441 +12.9%$192,200 +12.9%
    2003$2,162 +5.2%$170,200 +5.2%
    2002$2,055 +10%$161,800 +7.4%
    2001$1,867 +3.4%$150,600 +3.4%
    2000$1,805 $145,600
    Find assessor info on the county website

    Neighborhood: Riverside

    Nearby schools

    GreatSchools rating
    Schools provided by the listing agent
    • Elementary: Riverside
    • Middle: Ethel M. Gildersleeve
    • High: Menchville

    Source: WMLS. This data may not be complete. We recommend contacting the local school district to confirm school assignments for this home.

    Sell for more on Zillow
    Get a Zillow Showcase℠ listing at no additional cost and you could sell for .
    $479,800
    2% more
    +$9,596
    With Zillow Showcase(estimated)
    $489,396
    Sell for more on Zillow
    Get a Zillow Showcase℠ listing at no additional cost and you could sell for .
    $479,800
    2% more
    +$9,596
    With Zillow Showcase(estimated)
    $489,396