Beautifully Renovated Split Level Home showcasing Modern Upgrades and Thoughtful Design Throughout. The Open Kitchen is the heart of the Home Featuring Stunning QUARTZ Counters, Designer Tile Backsplash, and Sleek Stainless Steel Appliances (2026), perfect for Everyday Living and Effortless Entertaining. Updated Bathrooms Offer Contemporary Finishes, New Custom Paint, Stylish Lighting (2026), and Brand New Flooring (2026) Create a Bright, Cohesive Look in Every Room. Step Outside to Enjoy the Spacious Deck Overlooking a Fully Fenced Backyard, Ideal for Gatherings, Pets, or Play. A Convenient Storage Shed adds Extra Space for Tools and Equipment. Move-In Ready with Quality Updates Inside and Out. Hurry This Will Not Last!
Sold for $365,000
$365,000
303 Lord Willoughby Way, Edgewood, MD 21040
3beds
2,562sqft
Single Family Residence
Built in 2002
8,102 Square Feet Lot
$366,200 Zestimate®
$142/sqft
$2,686 Estimated rent
Home value
$366,200
$348,000 - $385,000
$2,686/mo
Zestimate® history
Owner options
List your home for rent
$2,686/mo
Rent Zestimate®
Find your next renter with Zillow Rental Manager. Plus, with online applications, you can quickly screen prospective tenants – for free.
$2,686/mo
Rent Zestimate®
Refinance and save
$1,949/mo
Est. payment
Refinancing to a lower rate could help reduce your monthly payments and save thousands over the life of the loan.
$1,949/mo
Est. payment
Explore your selling options
Work with a Zillow partner agent
Leverage their expertise and Zillow's premium Showcase listings to get your home seen by more buyers.
Get startedList with your own agent
Get your home in front of millions of buyers by listing it on Zillow.
Learn how to do itSell it yourself
Take full control of how buyers see your home on Zillow by listing For Sale by Owner (FSBO).
List your homeWhat's special
Contemporary finishesStylish lightingNew custom paintFully fenced backyardSpacious deckConvenient storage shedSleek stainless steel appliances
Zillow last checked:
Listing updated:
Listed by:
Ana Ron 877-328-4400,
ANR Realty, LLC
Bought with:
Jen Gruber, 606660
RE/MAX Leading Edge
Source: Bright MLS,MLS#: MDHR2051788
Facts & features
Interior
Bedrooms & bathrooms
- Bedrooms: 3
- Bathrooms: 3
- Full bathrooms: 2
- 1/2 bathrooms: 1
Basement
- Area: 700
Heating
- Central, Forced Air, Natural Gas
Cooling
- Central Air, Electric
Appliances
- Included: Refrigerator, Oven/Range - Electric, Dishwasher, Washer, Dryer, Gas Water Heater
- Laundry: Dryer In Unit, Washer In Unit
Features
- Dry Wall
- Flooring: Carpet, Laminate, Wood
- Doors: Sliding Glass
- Windows: Double Hung, Double Pane Windows
- Basement: Full,Finished
- Has fireplace: No
Interior area
- Total structure area: 2,562
- Total interior livable area: 2,562 sqft
- Finished area above ground: 1,862
- Finished area below ground: 700
Property
Parking
- Parking features: Concrete, Driveway
- Has uncovered spaces: Yes
Accessibility
- Accessibility features: 2+ Access Exits
Features
- Levels: Multi/Split,Four
- Stories: 4
- Exterior features: Street Lights
- Pool features: None
- Fencing: Wood
- Has view: Yes
- View description: Street
Lot
- Size: 8,102 Square Feet
- Features: Cul-De-Sac, Suburban
Details
- Additional structures: Above Grade, Below Grade
- Parcel number: 1301330241
- Zoning: R2COS
- Special conditions: Standard
Construction
Type & style
- Home type: SingleFamily
- Property subtype: Single Family Residence
Materials
- Vinyl Siding
- Foundation: Slab
- Roof: Architectural Shingle
Condition
- New construction: No
- Year built: 2002
Utilities & green energy
- Sewer: Public Sewer
- Water: Public
Community & HOA
Community
- Security: Main Entrance Lock
- Subdivision: Lord Willoughby's Rest
HOA
- Has HOA: Yes
- HOA fee: $160 quarterly
- HOA name: LORD WILLOUGHBY REST HOA
Location
- Region: Edgewood
Financial & listing details
- Price per square foot: $142/sqft
- Tax assessed value: $277,400
- Annual tax amount: $2,841
- Date on market: 2/17/2026
- Listing agreement: Exclusive Agency
- Ownership: Fee Simple
Price history
| Date | Event | Price |
|---|---|---|
| 4/6/2026 | Sold | $365,000$142/sqft |
Source:  Bright MLS #MDHR2051788 Report a problem Bright MLS #MDHR2051788 Report a problem | ||
| 3/17/2026 | Pending sale | $365,000+7.4%$142/sqft |
Source: Bright MLS #MDHR2051788 Report a problem | ||
| 3/4/2026 | Price change | $339,900-2.9%$133/sqft |
Source: Bright MLS #MDHR2051788 Report a problem | ||
| 2/25/2026 | Price change | $349,8950%$137/sqft |
Source: Bright MLS #MDHR2051788 Report a problem | ||
| 2/17/2026 | Listed for sale | $349,900$137/sqft |
Source: Bright MLS #MDHR2051788 Report a problem | ||
Public tax history
Tax history is unavailable.
Neighborhood: 21040
Nearby homes
- $365,000-- bd2 ba1.8k sqft303 Lord Willoughbys Way, Edgewood, MD 21040Sold
- $336,100-- bd2 ba1.8k sqft301 Lord Willoughbys Way, Edgewood, MD 21040Off Market
- $343,400-- bd2 ba1.8k sqft305 Lord Willoughbys Way, Edgewood, MD 21040Off Market
- $413,6004 bd4 ba2.5k sqft307 Lord Willoughbys Way, Edgewood, MD 21040Off Market
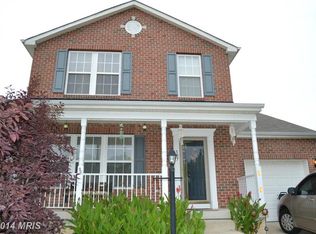
- $391,4004 bd4 ba2.4k sqft306 Lord Willoughbys Way, Edgewood, MD 21040Off Market
- $283,0003 bd3 ba1.5k sqft304 Lord Willoughby Way, Edgewood, MD 21040Sold
- $332,200-- bd2 ba1.3k sqft309 Lord Willoughbys Way, Edgewood, MD 21040Off Market
- $327,4003 bd3 ba1.6k sqft308 Lord Willoughbys Way, Edgewood, MD 21040Off Market
Nearby schools
GreatSchools rating
- 2/10Deerfield Elementary SchoolGrades: PK-5Distance: 0.7 mi
- 4/10Edgewood Middle SchoolGrades: 6-8Distance: 0.6 mi
- 3/10Edgewood High SchoolGrades: 9-12Distance: 0.5 mi
Schools provided by the listing agent
- Elementary: Deerfield
- Middle: Edgewood
- High: Edgewood
- District: Harford County Public Schools
Source: Bright MLS. This data may not be complete. We recommend contacting the local school district to confirm school assignments for this home.
Get a cash offer in 3 minutes
Find out how much your home could sell for in as little as 3 minutes with a no-obligation cash offer.
Estimated market value
$366,200
Get a cash offer in 3 minutes
Find out how much your home could sell for in as little as 3 minutes with a no-obligation cash offer.
Estimated market value
$366,200
- Maryland
- Harford County
- Edgewood
- 21040
- 303 Lord Willoughby Way
Nearby cities
Nearby zip codes
Other Edgewood Topics
