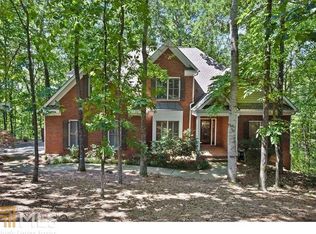
Buyers and investors: Seller offering at closing, $7500 toward buyer closing costs or toward a loan buy down to lower your interest rate with an accepted contract by June 30, 2024! Discover an incredible opportunity to reside in a prestigious golf course community at an affordable price! This home is nestled on a private, wooded .61-acre cul-de-sac lot, offering some stunning views of the golf course when the leaves fall. The property features concrete siding and three decks with Trex decking, providing durable and attractive outdoor spaces. As you enter the two-story foyer, you are greeted by a spacious office and dining room, adorned with crown molding, fresh paint, and French doors. The kitchen, open to the great room, boasts a bay window in the breakfast area that overlooks the lush, wooded yard. The kitchen is equipped with granite countertops, a tile backsplash, a microwave, a newer stainless steel gas range with a convection oven, and a stainless steel dishwasher. The great room invites relaxation with its marble wood-burning gas fireplace and beautiful Brazilian cherry hardwood floors that extend through the main level and stairway. Upstairs, you will find four spacious bedrooms with newer plush carpeting. The primary bedroom suite offers a serene retreat with a private deck, deep tray ceiling, double granite vanity, jetted tub, separate shower, linen closet, and a walk-in closet. The secondary upstairs bathroom features a granite vanity, tile flooring, and a tub/shower combination. Newer Moen faucets, tiles, and toilets enhance the bathrooms' modern appeal. The fourth bedroom is notably expansive and must be seen to be appreciated. The two-story basement provides ample storage space and is stubbed for a bathroom, offering great potential for customization. It is partially finished with some drywall and electrical work already completed. The front yard has been updated with new sod and a French drain, and an invisible fence is installed in both the front and back yards. Enjoy the numerous amenities at Bradshaw Farm, including a golf course, swimming pool, tennis courts, pickleball, basketball, volleyball, a new playground, and a community clubhouse. This home is ideally located near shopping, restaurants, and award-winning schools. Don't miss this chance to make this exceptional property your new home!
Closed
Zillow last checked:
Listing updated:
Bought with:
Cassandra Pierce, 404136
Century 21 Connect Realty
Source: FMLS GA,MLS#: 7390366
Price history
| Date | Event | Price |
|---|---|---|
| 7/10/2024 | Sold | $535,000-0.9%$226/sqft |
Source:  FMLS GA #7390366 Report a problem FMLS GA #7390366 Report a problem | ||
| 6/15/2024 | Pending sale | $539,900$228/sqft |
Source:  GAMLS #10304064 Report a problem GAMLS #10304064 Report a problem | ||
| 6/12/2024 | Contingent | $539,900$228/sqft |
Source: GAMLS #10304064 Report a problem | ||
| 6/7/2024 | Price change | $539,900-1.8%$228/sqft |
Source: FMLS GA #7390366 Report a problem | ||
| 5/22/2024 | Listed for sale | $550,000+28.8%$232/sqft |
Source: FMLS GA #7390366 Report a problem | ||
| 6/7/2021 | Sold | $427,000+1.9%$180/sqft |
Source:  GAMLS #8939581 Report a problem GAMLS #8939581 Report a problem | ||
| 5/16/2021 | Pending sale | $419,000$177/sqft |
Source: FMLS GA #6850791 Report a problem | ||
| 5/10/2021 | Contingent | $419,000$177/sqft |
Source: FMLS GA #6850791 Report a problem | ||
| 5/10/2021 | Pending sale | $419,000$177/sqft |
Source: GAMLS #8939581 Report a problem | ||
| 5/6/2021 | Price change | $419,000-2.5%$177/sqft |
Source: GAMLS #8939581 Report a problem | ||
| 4/27/2021 | Price change | $429,900-4.3%$182/sqft |
Source: GAMLS #8939581 Report a problem | ||
| 4/13/2021 | Price change | $449,000-2.4%$190/sqft |
Source: GAMLS #8939581 Report a problem | ||
| 3/20/2021 | Listed for sale | $460,000+71.3%$194/sqft |
Source: GAMLS #8939581 Report a problem | ||
| 6/7/2005 | Sold | $268,500+39%$113/sqft |
Source: Public Record Report a problem | ||
| 6/12/1997 | Sold | $193,100$82/sqft |
Source: Public Record Report a problem | ||

Get a cash offer in 3 minutes
Find out how much your home could sell for in as little as 3 minutes with a no-obligation cash offer.
Estimated market value
$557,200
