Skip main navigation
Closed
  • Price Unknown

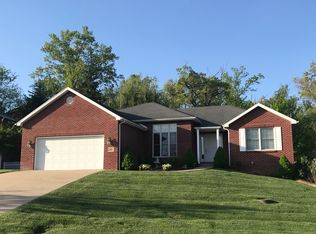
    303 Madelines Park Cir, Jefferson City, MO 65109

    4beds
    2,968sqft
    Single Family Residence
    Built in 2004
    0.46 Acres Lot
    $460,100 Zestimate®
    $--/sqft
    $2,409 Estimated rent

    Home value

    $460,100

    Estimated sales range

    Not available

    $2,409/mo

    Zestimate® history
    Loading
    Loading...

    Owner options

    List your home for rent

    $2,409/mo

    Rent Zestimate®

    Find your next renter with Zillow Rental Manager. Plus, with online applications, you can quickly screen prospective tenants – for free.

    Learn more

    $2,409/mo

    Rent Zestimate®

    Refinance and save

    Refinancing to a lower rate could help reduce your monthly payments and save thousands over the life of the loan.

    See today's rates

    Explore your selling options

    Work with a Zillow partner agent

    Leverage their expertise and Zillow's premium Showcase listings to get your home seen by more buyers.

    Get started

    List with your own agent

    Get your home in front of millions of buyers by listing it on Zillow.

    Learn how to do it

    Sell it yourself

    Take full control of how buyers see your home on Zillow by listing For Sale by Owner (FSBO).

    List your home

    What's special

    Ranch-style home on Jefferson City's desirable west side that has been exceptionally well cared for and thoughtfully updated. The kitchen has been beautifully updated and flows into a comfortable living space, with pretty hardwood floors featured in the foyer and living room. Just off the living room is a dedicated office, perfect for working from home or a quiet retreat. The spacious primary suite has been updated and includes a double vanity, a stunning tiled walk-in shower, and a large walk-in closet. Enjoy the ease of main level living with everything you need conveniently located on one floor. Just off the kitchen, step out onto the newer covered deck, perfect for relaxing or entertaining while overlooking the backyard. The finished lower level adds even more living space with a fourth bedroom, full bathroom, and a generous family room. There is also a John Deere room that is ideal for lawn equipment, storage, or a workshop.Situated on a quiet street, the home offers a nice flat backyard with plenty of usable space. A great combination of updates, space, and location.

    Zillow last checked:

    Listing updated:

    Listed by:

    Ashley Pederson Team 573-469-4530,

    Promo Realty LLC

    Bought with:

    Todd Stark, 2016002850

    Adam Stark Home Selling Team

    Source: JCMLS,MLS#: 10072850MLS Logo

    Facts & features

    Interior

    Bedrooms & bathrooms
    • Bedrooms: 4
    • Bathrooms: 3
    • Full bathrooms: 3
    Primary bedroom
    • Level: Main
    • Area: 233.75 Square Feet
    • Dimensions: 17 x 13.75
    Bedroom 2
    • Level: Main
    • Area: 136.99 Square Feet
    • Dimensions: 11.83 x 11.58
    Bedroom 3
    • Level: Main
    • Area: 115.45 Square Feet
    • Dimensions: 11.08 x 10.42
    Bedroom 4
    • Level: Lower
    • Area: 125.73 Square Feet
    • Dimensions: 11.42 x 11.01
    Family room
    • Level: Lower
    • Area: 728.79 Square Feet
    • Dimensions: 28.67 x 25.42
    Kitchen
    • Description: eat in
    • Level: Main
    • Area: 329.42 Square Feet
    • Dimensions: 26 x 12.67
    Laundry
    • Level: Main
    • Area: 43.49 Square Feet
    • Dimensions: 7.67 x 5.67
    Living room
    • Level: Main
    • Area: 244.14 Square Feet
    • Dimensions: 20.92 x 11.67
    Office
    • Level: Main
    • Area: 138.79 Square Feet
    • Dimensions: 11.33 x 12.25
    Heating
    • Natural Gas, Forced Air
    Cooling
    • Central Air
    Appliances
    • Included: Humidifier, Range Hood, Range, Water Softener Owned, Dishwasher, Disposal, Microwave, Refrigerator
    Features
    • Walk-In Closet(s)
    • Flooring: Wood
    • Basement: Walk-Out Access,Full
    • Has fireplace: Yes
    • Fireplace features: Gas
    Interior area
    • Total structure area: 2,968
    • Total interior livable area: 2,968 sqft
    • Finished area above ground: 1,876
    • Finished area below ground: 1,092

    Property

    Parking
    • Total spaces: 2
    • Parking features: Garage
    • Garage spaces: 2
    • Details: Main
    Features
    • Fencing: Fenced
    Lot
    • Size: 0.46 Acres
    Details
    • Parcel number: 1002040001001054

    Construction

    Type & style
    • Home type: SingleFamily
    • Architectural style: Ranch
    • Property subtype: Single Family Residence
    Materials
    • Vinyl Siding, Brick
    Condition
    • Updated/Remodeled
    • New construction: No
    • Year built: 2004

    Utilities & green energy

    • Sewer: Public Sewer
    • Water: Public

    Community & HOA

    Location
    • Region: Jefferson City

    Financial & listing details

    • Tax assessed value: $280,900
    • Annual tax amount: $3,190
    • Date on market: 4/24/2026
    • Listing terms: FHA,Cash,Conventional,VA Loan

    Price history

    DateEventPrice
    6/19/2026Sold--
    Source: JCMLS #10072850 Report a problem
    5/11/2026Pending sale$460,000$155/sqft
    Source: JCMLS #10072850 Report a problem
    4/24/2026Listed for sale$460,000$155/sqft
    Source: JCMLS #10072850 Report a problem
    4/16/2010Sold--
    Source: Agent Provided Report a problem

    Public tax history

    YearProperty taxesTax assessment
    2025$3,191 +11.6%$53,370 +11.3%
    2024$2,860 0%$47,960
    2023$2,861 -0.3%$47,960
    2022$2,869 $47,960
    2021-- $47,960
    2020$2,920 +2.8%$47,960 +0%
    2019$2,840 +2.6%$47,956 +1.4%
    2018$2,769 +17%$47,272 -1.4%
    2017$2,367 $47,956
    2016$2,367 $47,956
    2015$2,367 --
    2014$2,367 $47,956
    2013-- --
    2012-- --
    2011-- --
    2010-- --
    Find assessor info on the county website

    Neighborhood: 65109

    Nearby schools

    GreatSchools rating
    Sell for more on Zillow
    Get a Zillow Showcase℠ listing at no additional cost and you could sell for .
    $460,100
    2% more
    +$9,202
    With Zillow Showcase(estimated)
    $469,302