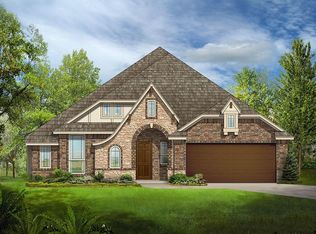
Stunning Stone-Elevation Beauty in Kreymer Estates! Welcome home to this immaculate 3-bedroom, 2-bath gem with a dedicated home office, on a beautiful lot in one of Wylie's most desirable communities. From the moment you arrive, the Texas stone exterior, cedar garage door, and charming curb appeal set this one apart. Inside, the open-concept layout is flooded with natural light from a wall of windows spanning the living and dining areas. Soaring vaulted ceilings, luxury vinyl plank flooring, and a neutral palette create a bright, airy feel you'll notice the moment you walk in. The kitchen is a true showstopper. Gleaming countertops, rich cabinetry, gas range, stainless appliances, mosaic tile backsplash, and an oversized island that's sure to become the heart of the home. The primary suite is ENORMOUS, with room for a sitting area, a window seat perfect for morning coffee, and not one but TWO closets, including one so large it has to be seen to be believed! The ensuite bath features dual sinks, a garden tub, and a separate glass-enclosed shower. Two additional bedrooms and a dedicated office give everyone room to work, play, and grow. Out back, enjoy true Texas outdoor living on the extended covered patio with dual ceiling fans, overlooking a beautifully maintained yard with mature trees and established landscaping. Plus, the 2.5-car garage provides extra room for storage, a workshop, or all your weekend toys. All this in Kreymer Estates, where residents enjoy a community pool, playground, and scenic walking and jogging paths. With easy access to Lavon Lake, shopping, dining, and Wylie ISD schools.
Sold
Price Unknown
303 Magnolia Dr, Wylie, TX 75098
3beds
2,045sqft
Single Family Residence
Built in 2017
9,321 Square Feet Lot
$436,700 Zestimate®
$--/sqft
$2,652 Estimated rent
Home value
$436,700
$415,000 - $459,000
$2,652/mo
Zestimate® history
Owner options
List your home for rent
$2,652/mo
Rent Zestimate®
Find your next renter with Zillow Rental Manager. Plus, with online applications, you can quickly screen prospective tenants – for free.
$2,652/mo
Rent Zestimate®
Refinance and save
$760/mo
Est. payment
Refinancing to a lower rate could help reduce your monthly payments and save thousands over the life of the loan.
$760/mo
Est. payment
Explore your selling options
Work with a Zillow partner agent
Leverage their expertise and Zillow's premium Showcase listings to get your home seen by more buyers.
Get startedList with your own agent
Get your home in front of millions of buyers by listing it on Zillow.
Learn how to do itSell it yourself
Take full control of how buyers see your home on Zillow by listing For Sale by Owner (FSBO).
List your homeWhat's special
Dedicated home officeCedar garage doorNeutral paletteLuxury vinyl plank flooringStainless appliancesGleaming countertopsCharming curb appeal
Zillow last checked:
Listing updated:
Listed by:
BethAnne Carter 0646519 512-771-2684,
My City Real Estate LLC 512-771-2684
Bought with:
Cathleen Judd, 0832230
Keller Williams Rockwall
Source: NTREIS,MLS#: 21323938
Facts & features
Interior
Bedrooms & bathrooms
- Bedrooms: 3
- Bathrooms: 2
- Full bathrooms: 2
Primary bedroom
- Features: Dual Sinks, En Suite Bathroom, Garden Tub/Roman Tub, Linen Closet, Sitting Area in Primary, Separate Shower, Walk-In Closet(s)
- Level: First
- Dimensions: 16 x 13
Bedroom
- Features: Walk-In Closet(s)
- Level: First
- Dimensions: 11 x 11
Bedroom
- Features: Walk-In Closet(s)
- Level: First
- Dimensions: 10 x 11
Kitchen
- Features: Breakfast Bar, Built-in Features, Eat-in Kitchen, Kitchen Island, Pantry, Walk-In Pantry
- Level: First
- Dimensions: 8 x 16
Living room
- Level: First
- Dimensions: 16 x 16
Office
- Level: First
- Dimensions: 13 x 12
Heating
- Central, Heat Pump, Natural Gas
Cooling
- Central Air, Ceiling Fan(s), Electric
Appliances
- Included: Dishwasher, Gas Cooktop, Disposal, Gas Oven, Gas Water Heater, Microwave, Vented Exhaust Fan
- Laundry: Washer Hookup, Electric Dryer Hookup, Laundry in Utility Room
Features
- Eat-in Kitchen, High Speed Internet, Kitchen Island, Open Floorplan, Pantry, Cable TV, Walk-In Closet(s)
- Flooring: Luxury Vinyl Plank
- Windows: Bay Window(s), Window Coverings
- Has basement: No
- Has fireplace: No
Interior area
- Total interior livable area: 2,045 sqft
Property
Parking
- Total spaces: 2
- Parking features: Driveway, Garage Faces Front, Garage, Garage Door Opener
- Attached garage spaces: 2
Features
- Levels: One
- Stories: 1
- Patio & porch: Patio, Covered
- Pool features: None, Community
- Fencing: Wood
Lot
- Size: 9,321 Square Feet
- Features: Subdivision, Sprinkler System
Details
- Parcel number: R1128200C01301
Construction
Type & style
- Home type: SingleFamily
- Architectural style: Traditional,Detached
- Property subtype: Single Family Residence
Materials
- Brick
- Foundation: Slab
- Roof: Asphalt,Shingle
Condition
- Year built: 2017
Utilities & green energy
- Sewer: Public Sewer
- Water: Public
- Utilities for property: Electricity Available, Electricity Connected, Natural Gas Available, Phone Available, Sewer Available, Separate Meters, Water Available, Cable Available
Community & HOA
Community
- Features: Playground, Pool, Trails/Paths, Curbs, Sidewalks
- Security: Fire Alarm, Smoke Detector(s)
- Subdivision: Kreymer Estates Ph 4
HOA
- Has HOA: Yes
- Services included: All Facilities, Association Management
- HOA fee: $760 annually
- HOA name: Cma Management
- HOA phone: 972-943-2828
Location
- Region: Wylie
Financial & listing details
- Tax assessed value: $450,655
- Annual tax amount: $8,784
- Date on market: 7/10/2026
- Cumulative days on market: 10 days
- Listing terms: Cash,Conventional,FHA,VA Loan
Price history
| Date | Event | Price |
|---|---|---|
| 8/7/2026 | Sold | -- |
Source: NTREIS #21323938 Report a problem | ||
| 7/26/2026 | Pending sale | $440,000$215/sqft |
Source: NTREIS #21323938 Report a problem | ||
| 7/20/2026 | Contingent | $440,000$215/sqft |
Source: NTREIS #21323938 Report a problem | ||
| 7/10/2026 | Listed for sale | $440,000$215/sqft |
Source: NTREIS #21323938 Report a problem | ||
Public tax history
| Year | Property taxes | Tax assessment |
|---|---|---|
| 2025 | $7,032 -3% | $450,655 +3.9% |
| 2024 | $7,250 +11.7% | $433,783 +10% |
| 2023 | $6,490 -10.8% | $394,348 +10% |
| 2022 | $7,273 +0% | $358,498 +10% |
| 2021 | $7,272 +4.1% | $325,907 +7.8% |
| 2020 | $6,984 -1% | $302,258 +0.5% |
| 2019 | $7,056 +19.8% | $300,881 +34.2% |
| 2018 | $5,890 | $224,121 |
| 2017 | -- | -- |
Find assessor info on the county website
Neighborhood: Kreymer Estates
Nearby homes
- $445,4003 bd2 ba2.7k sqft301 Magnolia Dr, Wylie, TX 75098Off Market
- $495,0004 bd4 ba3k sqft916 Oak St, Wylie, TX 75098Off Market
- $602,3004 bd2 ba3.7k sqft403 Rush Creek Dr, Wylie, TX 75098Off Market
- $420,2003 bd2 ba2.3k sqft306 Magnolia Dr, Wylie, TX 75098Off Market
- $433,8003 bd3 ba2k sqft401 Rushcreek Dr, Wylie, TX 75098Off Market
- $559,8006 bd3 ba3.4k sqft922 Oak St, Wylie, TX 75098Off Market
- $428,7004 bd3 ba2.4k sqft914 Oak St, Wylie, TX 75098Off Market
- $--4 bd3 ba2.4k sqft914 E Oak St, Wylie, TX 75098Sold
Nearby schools
GreatSchools rating
- 10/10P M Akin Elementary SchoolGrades: PK-4Distance: 0.3 mi
- 9/10Grady Burnett Junior High SchoolGrades: 7-8Distance: 0.8 mi
- 8/10Wylie East High SchoolGrades: 9-12Distance: 1.9 mi
Schools provided by the listing agent
- Elementary: Akin
- Middle: Harrison,Burnett
- High: Wylie East
- District: Wylie ISD
Source: NTREIS. This data may not be complete. We recommend contacting the local school district to confirm school assignments for this home.
Get a cash offer in 3 minutes
Find out how much your home could sell for in as little as 3 minutes with a no-obligation cash offer.
Estimated market value
$436,700
Get a cash offer in 3 minutes
Find out how much your home could sell for in as little as 3 minutes with a no-obligation cash offer.
Estimated market value
$436,700
- Texas
- Collin County
- Wylie
- 75098
- Kreymer Estates
- 303 Magnolia Dr
Nearby cities
Nearby neighborhoods
Nearby zip codes
Other Wylie Topics
