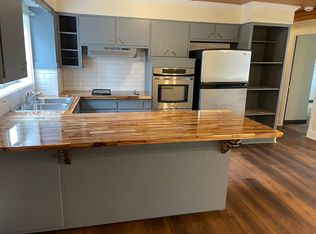
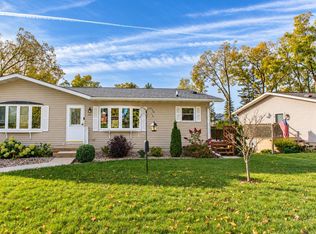
Unique Opportunity! Two charming tiny homes separated by a cozy patio, waiting for your creative touch & TLC! These homes showcase intricate wood craftsmanship & delightful glass details throughout. While they need some work to reach their full potential, the possibilities are endless. Unit A offers appx. 288 sq. ft. (per assessor) w/ a kitchenette/living room combo on the main level, upper level holds the bedroom w/out closet & a full bath below. Unit B provides appx. 360 sq. ft. w/ a welcoming living room on main, a kitchenette, bedroom in the upper level w/out closet & bath in the LL. Both homes are currently heated by electric space heaters. 2 parking spaces included. A short walk to everything Hollandale has to offer! Don't miss this one-of-a-kind opportunity!
Active
$175,000
303 Main St #A, Hollandale, WI 53544
2beds
648sqft
Multi Family
Built in 1997
-- sqft lot
$172,400 Zestimate®
$270/sqft
$-- HOA
What's special
Delightful glass details throughoutIntricate wood craftsmanshipCozy patio
- --
- on Zillow
- 127
- views
- 3
- saves
Zillow last checked:
Listing updated:
Listed by:
Lexie D Benson,
EXIT Professional Real Estate
Source: SCWMLS,MLS#: 1986721
Facts & features
Interior
Bedrooms & bathrooms
- Bedrooms: 2
- Bathrooms: 2
- Full bathrooms: 2
Heating
- Electric, Other, Individual Heat Control (Unit 1), Individual Heat Control (Unit 2)
Appliances
- Included: Range/Oven (Unit 2), Refrigerator (Unit 2)
Features
- Vaulted Ceiling(s) (Unit 1), Private basement, Eat In Kitchen (Unit 2), Vaulted Ceiling(s) (Unit 2)
- Basement: Full
Interior area
- Total structure area: 648
- Total interior livable area: 648 sqft
Property
Parking
- Total spaces: 2
- Parking features: 2 spaces, Outside
- Details: Outside
Features
- Levels: One and One Half
- Patio & porch: Balcony/Patio (Unit 1), Balcony/Patio (Unit 2)
Lot
- Size: 6,098 Square Feet
Details
- Parcel number: 1370019.02
- Zoning: res
Construction
Type & style
- Home type: MultiFamily
- Property subtype: Multi Family
Materials
- Vinyl Siding, Wood Siding
- Foundation: Other
Condition
- Year built: 1997
Utilities & green energy
- Sewer: Public Sewer
- Water: Public
- Utilities for property: Separate elec meters, Separate gas meters, Separate water meters
Community & HOA
Location
- Region: Hollandale
Financial & listing details
- Price per square foot: $270/sqft
- Tax assessed value: $112,700
- Annual tax amount: $1,708
- Date on market: 6/5/2026
- Inclusions: Refrigerator, range/oven
- Exclusions: Seller, tenant's personal property and motorcycle shed
Estimated market value
$172,400
$164,000 - $181,000
$1,003/mo
Price history
| Date | Event | Price |
|---|---|---|
| 6/5/2026 | Listed for sale | $175,000+91.3%$270/sqft |
Source: SCWMLS #1986721 Report a problem | ||
| 1/29/2016 | Listing removed | $91,500$141/sqft |
Source: CENTURY 21 Affiliated #1756630 Report a problem | ||
| 1/14/2016 | Price change | $91,500-1.1%$141/sqft |
Source: CENTURY 21 Affiliated #1756630 Report a problem | ||
| 12/22/2015 | Listed for sale | $92,500-22.3%$143/sqft |
Source: CENTURY 21 Affiliated #1756630 Report a problem | ||
| 3/19/2012 | Listing removed | $119,000$184/sqft |
Source: Potterton Rule, Inc. #1633767 Report a problem | ||
| 8/19/2011 | Listed for sale | $119,000$184/sqft |
Source: Potterton Rule, Inc. #1633767 Report a problem | ||
Public tax history
| Year | Property taxes | Tax assessment |
|---|---|---|
| 2025 | $2,466 +67.8% | $112,700 +85.1% |
| 2024 | $1,470 -34.7% | $60,900 |
| 2023 | $2,252 -13.2% | $60,900 |
| 2022 | $2,593 +5% | $60,900 |
| 2021 | $2,469 +13.1% | $60,900 |
| 2020 | $2,183 +18.2% | $60,900 |
| 2019 | $1,846 +63.1% | $60,900 |
| 2018 | $1,132 -4.6% | $60,900 |
| 2017 | $1,186 -0.2% | $60,900 |
| 2016 | $1,188 -6.7% | $60,900 |
| 2015 | $1,274 | $60,900 |
| 2014 | -- | $60,900 |
| 2013 | -- | $60,900 |
| 2012 | -- | $60,900 +3.7% |
| 2010 | -- | $58,700 +42.8% |
| 2009 | -- | $41,100 |
| 2008 | -- | $41,100 |
Find assessor info on the county website
Monthly payment
Est. payment
Payment breakdown
Explore the cost of this home by adjusting the details. Changes won't be saved.Climate risks
Neighborhood: 53544
Nearby schools
Schools provided by the listing agent
- Elementary: Pecatonica
- Middle: Pecatonica
- High: Pecatonica
- District: Pecatonica
Source: SCWMLS. This data may not be complete. We recommend contacting the local school district to confirm school assignments for this home.