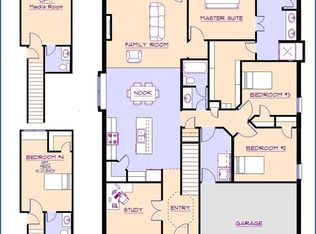
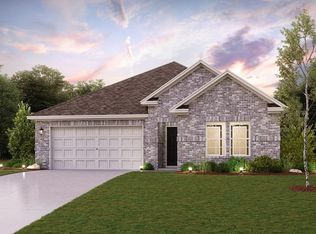
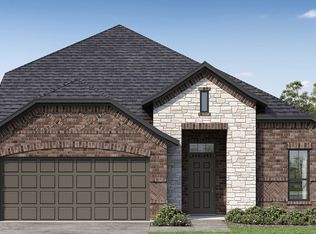
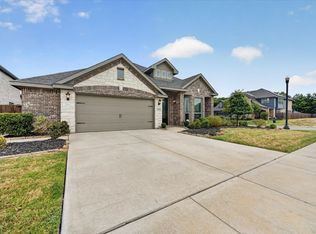
MLS# 21375075 - Built by Altura Homes - Ready Now! ~ Altura Homes features this 4-2.5-2 with Game room and study. This home sit in a cul-de-sac with a beautiful curb appeal. It has 4 sides Acme brick with stone on front entry full landscape package with full gutters and full sprinkler system. Upon Entry offers nice open foyer with study spindle stair railings with large laundry room powder bath and continues hall that leads to open dining -family room and large kitchen with lots of cabinets. Flooring is Luxury vinyl kitchen has granite tops stainless appliances. Owner's retreat is off main family hallway which has large bedroom large walk-in bathroom with 2 separate closets and vanities. 2nd level features large game room full bath 3 spacious bedrooms. This home has blinds throughout house.
For sale
Price cut: $29K (9/3)
$434,784
303 Maltese Dr, Red Oak, TX 75154
4beds
2,594sqft
Single Family Residence
Built in 2026
7,840 Square Feet Lot
$-- Zestimate®
$168/sqft
$58/mo HOA
What's special
Spindle stair railingsOpen dining-family roomNice open foyerBlinds throughout houseLarge walk-in bathroomLarge laundry roomPowder bath
- 9 days
- 75
- 2
Zillow last checked:
Listing updated:
Listed by:
Ben Caballero 888-872-6006,
HomesUSA.com 888-872-6006
Source: NTREIS,MLS#: 21375075
Facts & features
Interior
Bedrooms & bathrooms
- Bedrooms: 4
- Bathrooms: 3
- Full bathrooms: 2
- 1/2 bathrooms: 1
Primary bedroom
- Features: Double Vanity, Garden Tub/Roman Tub, Separate Shower, Walk-In Closet(s)
- Level: First
- Dimensions: 17 x 14
Bedroom
- Level: Second
- Dimensions: 11 x 11
Bedroom
- Level: Second
- Dimensions: 11 x 11
Bedroom
- Level: Second
- Dimensions: 11 x 11
Dining room
- Level: First
- Dimensions: 16 x 13
Game room
- Level: Second
- Dimensions: 18 x 16
Kitchen
- Features: Built-in Features, Granite Counters, Walk-In Pantry
- Level: First
- Dimensions: 10 x 9
Living room
- Level: First
- Dimensions: 16 x 13
Utility room
- Level: First
- Dimensions: 8 x 5
Heating
- Central, Electric, Fireplace(s), Heat Pump
Cooling
- Central Air, Ceiling Fan(s), Electric
Appliances
- Included: Dishwasher, Electric Oven, Disposal, Microwave
- Laundry: Laundry in Utility Room
Features
- Decorative/Designer Lighting Fixtures, Double Vanity, Eat-in Kitchen, Granite Counters, High Speed Internet, Kitchen Island, Open Floorplan, Pantry, Cable TV, Vaulted Ceiling(s), Walk-In Closet(s), Wired for Sound
- Flooring: Carpet, Ceramic Tile, Luxury Vinyl Plank
- Has basement: No
- Number of fireplaces: 1
- Fireplace features: Electric
Interior area
- Total interior livable area: 2,594 sqft
Property
Parking
- Total spaces: 2
- Parking features: Garage, Garage Door Opener
- Attached garage spaces: 2
Features
- Levels: Two
- Stories: 2
- Patio & porch: Covered
- Exterior features: Private Yard, Rain Gutters
- Pool features: None
- Fencing: Back Yard,Wood
Lot
- Size: 7,840 Square Feet
- Dimensions: .05
- Features: Cul-De-Sac
Details
- Parcel number: 309839
Construction
Type & style
- Home type: SingleFamily
- Architectural style: Traditional,Detached
- Property subtype: Single Family Residence
Materials
- Brick, Rock, Stone
- Foundation: Slab
- Roof: Composition
Condition
- New Construction
- Year built: 2026
Utilities & green energy
- Sewer: Public Sewer
- Water: Public
- Utilities for property: Electricity Available, Sewer Available, Separate Meters, Underground Utilities, Water Available, Cable Available
Community & HOA
Community
- Features: Sidewalks
- Security: Carbon Monoxide Detector(s), Smoke Detector(s)
- Subdivision: Summerwood
HOA
- Has HOA: Yes
- Services included: Maintenance Structure
- HOA fee: $695 annually
- HOA name: Gulf Professionals
- HOA phone: 469-600-5080
Location
- Region: Red Oak
Financial & listing details
- Price per square foot: $168/sqft
- Date on market: 9/1/2026
- Cumulative days on market: 9 days
Estimated market value
Not available
Estimated sales range
Not available
Not available
Price history
| Date | Event | Price |
|---|---|---|
| 9/3/2026 | Price change | $434,784-6.3%$168/sqft |
Source: NTREIS #21375075 Report a problem | ||
| 9/1/2026 | Listed for sale | $463,784$179/sqft |
Source: NTREIS #21375075 Report a problem | ||
Public tax history
Tax history is unavailable.
Monthly payment
Est. payment
Payment breakdown
Explore the cost of this home by adjusting the details. Changes won't be saved.Climate risks
Neighborhood: 75154
Nearby schools
Schools provided by the listing agent
- Elementary: Russell Schupmann
- Middle: Red Oak
- High: Red Oak
- District: Red Oak ISD
Source: NTREIS. This data may not be complete. We recommend contacting the local school district to confirm school assignments for this home.
Similar homes
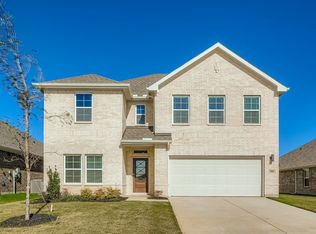
- $445,0004 bd3 ba2.9k sqft105 Bluewood Dr, Red Oak, TX 75154For Sale
 MLS ID #21380321, Kelli Clark. NTREIS
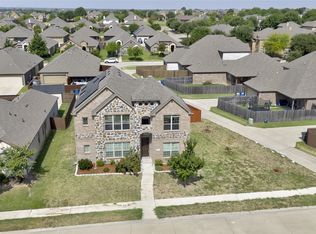
 - $425,0005 bd4 ba2.9k sqft117 Melody Way, Red Oak, TX 75154For Sale
 MLS ID #21346422, RJ Avery. NTREIS
 - $429,0194 bd3 ba2.5k sqft464 Steppe Place Red, Oak, TX 75154For Sale
 MLS ID #21202700, Ben Caballero. NTREIS
 - $435,0004 bd3 ba2.4k sqft1941 Silverleaf Dr, Red Oak, TX 75154For Sale
 MLS ID #21372562, Asher Emmanuel. NTREIS
