Welcome to 303 Maple St., where timeless character meets modern living. This fully updated home showcases the craftsmanship and durable materials of a bygone era, paired seamlessly with today’s conveniences. Beautiful original details shine throughout, including refinished plaster walls, gleaming hardwood floors, and ornate moldings. The thoughtfully renovated kitchen and 2.5 updated bathrooms offer both style and functionality, while newer mechanical systems provide year-round comfort. The low-maintenance exterior adds peace of mind and long-term value. Additional highlights include a well-maintained full basement with repointed foundation, sealed granite, and painted floors, ideal for added usable space. The walk-up attic offers excellent potential for future expansion, and a versatile first-floor room can serve as a bedroom, office, or flex space. A rare opportunity to own a home that blends historic charm with modern updates, don’t miss it!
Sold for $515,000
$515,000
303 Maple St, New Bedford, MA 02740
4beds
1,734sqft
Single Family Residence
Built in 1916
4,914 Square Feet Lot
$517,600 Zestimate®
$297/sqft
$2,490 Estimated rent
Home value
$517,600
$476,000 - $559,000
$2,490/mo
Zestimate® history
Owner options
List your home for rent
$2,490/mo
Rent Zestimate®
Find your next renter with Zillow Rental Manager. Plus, with online applications, you can quickly screen prospective tenants – for free.
$2,490/mo
Rent Zestimate®
Refinance and save
$3,453/mo
Est. payment
Refinancing to a lower rate could help reduce your monthly payments and save thousands over the life of the loan.
$3,453/mo
Est. payment
Explore your selling options
Work with a Zillow partner agent
Leverage their expertise and Zillow's premium Showcase listings to get your home seen by more buyers.
Get startedList with your own agent
Get your home in front of millions of buyers by listing it on Zillow.
Learn how to do itSell it yourself
Take full control of how buyers see your home on Zillow by listing For Sale by Owner (FSBO).
List your homeWhat's special
Newer mechanical systemsTimeless characterBeautiful original detailsGleaming hardwood floorsVersatile first-floor roomWell-maintained full basementFully updated home
Zillow last checked:
Listing updated:
Listed by:
Legacy Realty Group 508-889-5971,
Keller Williams South Watuppa 508-677-3233
Bought with:
Bradford Thelin
RE/MAX Vantage
Source: MLS PIN,MLS#: 73500143
Facts & features
Interior
Bedrooms & bathrooms
- Bedrooms: 4
- Bathrooms: 3
- Full bathrooms: 2
- 1/2 bathrooms: 1
Heating
- Natural Gas
Cooling
- Window Unit(s)
Appliances
- Included: Gas Water Heater
Features
- Has basement: No
- Number of fireplaces: 1
Interior area
- Total structure area: 1,734
- Total interior livable area: 1,734 sqft
- Finished area above ground: 1,734
Property
Features
- Has view: Yes
- View description: City View(s)
Lot
- Size: 4,914 Square Feet
- Features: Level
Details
- Parcel number: M:0044 L:0455,2890055
- Zoning: RA
Construction
Type & style
- Home type: SingleFamily
- Architectural style: Colonial
- Property subtype: Single Family Residence
Materials
- Foundation: Granite
Condition
- Year built: 1916
Utilities & green energy
- Electric: 220 Volts
- Sewer: Public Sewer
- Water: Public
Community & HOA
HOA
- Has HOA: No
Location
- Region: New Bedford
Financial & listing details
- Price per square foot: $297/sqft
- Tax assessed value: $405,600
- Annual tax amount: $4,587
- Date on market: 7/29/2026
Price history
| Date | Event | Price |
|---|---|---|
| 6/30/2026 | Sold | $515,000-0.9%$297/sqft |
Source: MLS PIN #73500143 Report a problem | ||
| 6/12/2026 | Pending sale | $519,900$300/sqft |
Source: MLS PIN #73500143 Report a problem | ||
| 5/20/2026 | Price change | $519,900-1.5%$300/sqft |
Source: MLS PIN #73500143 Report a problem | ||
| 5/16/2026 | Price change | $528,000-0.4%$304/sqft |
Source: MLS PIN #73500143 Report a problem | ||
| 5/7/2026 | Price change | $529,900-1.9%$306/sqft |
Source: MLS PIN #73500143 Report a problem | ||
| 4/11/2026 | Listed for sale | $539,900$311/sqft |
Source: MLS PIN #73500143 Report a problem | ||
Public tax history
| Year | Property taxes | Tax assessment |
|---|---|---|
| 2025 | $4,587 +1.5% | $405,600 +7.8% |
| 2024 | $4,517 -5.2% | $376,400 +12.9% |
| 2023 | $4,764 +8% | $333,400 +17.4% |
| 2022 | $4,413 +4.2% | $284,000 +4.5% |
| 2021 | $4,237 -1.6% | $271,800 +2% |
| 2020 | $4,308 +4% | $266,600 +6% |
| 2019 | $4,144 +6.2% | $251,600 +7.2% |
| 2018 | $3,903 +2.9% | $234,700 +3.3% |
| 2017 | $3,792 +6.1% | $227,200 +4.8% |
| 2016 | $3,573 +4.6% | $216,700 -0.2% |
| 2015 | $3,415 +3.3% | $217,100 -0.5% |
| 2014 | $3,306 +2.8% | $218,100 -2.8% |
| 2013 | $3,216 +1.7% | $224,400 -2.3% |
| 2012 | $3,161 +0.7% | $229,700 -5.7% |
| 2011 | $3,138 +0.4% | $243,600 -6.2% |
| 2010 | $3,124 -5% | $259,700 -9.6% |
| 2009 | $3,288 +7% | $287,200 -1.4% |
| 2008 | $3,074 +2.3% | $291,400 |
| 2007 | $3,004 -1.2% | $291,400 +4.2% |
| 2006 | $3,039 +5.3% | $279,600 +10.2% |
| 2005 | $2,886 +14.2% | $253,800 +24.2% |
| 2004 | $2,527 +12.6% | $204,300 +33.4% |
| 2003 | $2,244 +5.3% | $153,100 +10.7% |
| 2002 | $2,131 +2.8% | $138,300 +8.3% |
| 2000 | $2,073 +37.7% | $127,700 +12.6% |
| 1996 | $1,505 | $113,400 |
Find assessor info on the county website
Neighborhood: 02740
Nearby homes
- $761,4009 bd3 ba4k sqft307 Maple St, New Bedford, MA 02740Off Market
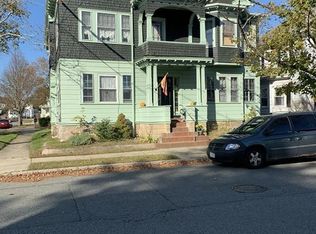
- $387,0003 bd1 ba1.4k sqft297 Maple St, New Bedford, MA 02740Off Market
- $498,8004 bd1 ba2k sqft386 W Clinton St, New Bedford, MA 02740Off Market
- $486,0004 bd2 ba2.3k sqft293 Maple St, New Bedford, MA 02740Off Market
- $440,8003 bd1 ba1.6k sqft398 W Clinton St, New Bedford, MA 02740Off Market
- $568,2004 bd2 ba2.6k sqft382-384 W Clinton St, New Bedford, MA 02740Off Market
- $580,0004 bd2 ba2.6k sqft382-384 W Clinton St, New Bedford, MA 02740Sold
- $462,4003 bd1 ba1.7k sqft289 Maple St, New Bedford, MA 02740Off Market
Nearby schools
GreatSchools rating
- 4/10Betsey B Winslow Elementary SchoolGrades: K-5Distance: 0.3 mi
- 3/10Keith Middle SchoolGrades: 6-8Distance: 1.2 mi
- 1/10New Bedford High SchoolGrades: 9-12Distance: 1.1 mi
Get a cash offer in 3 minutes
Find out how much your home could sell for in as little as 3 minutes with a no-obligation cash offer.
Estimated market value
$517,600
Get a cash offer in 3 minutes
Find out how much your home could sell for in as little as 3 minutes with a no-obligation cash offer.
Estimated market value
$517,600
- Massachusetts
- Bristol County
- New Bedford
- 02740
- 303 Maple St
