Skip main navigation
Off market
  • $327,600

    303 Market Pl, Norfolk, NE 68701

    3beds
    3baths
    2,536sqft
    SingleFamily
    Built in 1974
    8,890 Square Feet Lot
    $327,600 Zestimate®
    $129/sqft
    $2,473 Estimated rent

    Home value

    $327,600

    $305,000 - $351,000

    $2,473/mo

    Zestimate® history
    Loading
    Loading...

    Owner options

    List your home for rent

    $2,473/mo

    Rent Zestimate®

    Find your next renter with Zillow Rental Manager. Plus, with online applications, you can quickly screen prospective tenants – for free.

    Learn more

    $2,473/mo

    Rent Zestimate®

    Refinance and save

    $2,126/mo

    Est. payment

    Refinancing to a lower rate could help reduce your monthly payments and save thousands over the life of the loan.

    See today's rates

    $2,126/mo

    Est. payment

    Explore your selling options

    Work with a Zillow partner agent

    Leverage their expertise and Zillow's premium Showcase listings to get your home seen by more buyers.

    Get started

    List with your own agent

    Get your home in front of millions of buyers by listing it on Zillow.

    Learn how to do it

    Sell it yourself

    Take full control of how buyers see your home on Zillow by listing For Sale by Owner (FSBO).

    List your home

    What's special

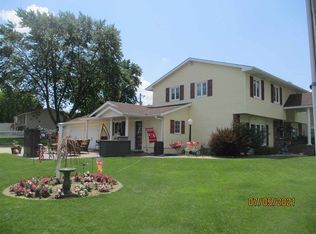
    You will feel right at home the minute you walk through the front door of this custom home! The living room boasts wood beams and taller windows! The vaulted ceiling in the kitchen and dining open this space right up! The kitchen is begging for baking cookies, strawberry rhubarb pie, food prep, and entertaining. The cook top is located in the island. There is a convection oven built into the wall. The brick adds texture to the kitchen walls. The tile floor in the kitchen is HEATED. The dining room will be perfect for gatherings. The storage in the built ins is amazing! The family room space is perfect for your pool table. The wood burning fireplace brick has been white washed. It is the focal point of the room. The bedrooms upstairs are LARGE! The master bathroom features a jetted corner tub and a tile shower. The three car garage is 27'1x31'. It is ready for your vehicles and toys. The RV parking pad has an electrical hook up. This home boasts built in speakers throughout and a central vacuum. You have to see this home for yourself to appreciate all it has to offer!

    This property is off market, which means it's not currently listed for sale or rent on Zillow. This may be different from what's available on other websites or public sources.

    Facts & features

    Interior

    Bedrooms & bathrooms
    • Bedrooms: 3
    • Bathrooms: 3
    Heating
    • Forced air, Electric
    Cooling
    • Central
    Appliances
    • Included: Dishwasher, Garbage disposal, Refrigerator, Trash compactor
    • Laundry: Main, Electric, Tile
    Features
    • Flooring: Carpet, Linoleum / Vinyl
    • Has fireplace: Yes
    Interior area
    • Total interior livable area: 2,536 sqft

    Property

    Parking
    • Parking features: Garage - Attached
    Features
    • Exterior features: Wood, Brick
    Lot
    • Size: 8,890 Square Feet
    Details
    • Parcel number: 560405100

    Construction

    Type & style
    • Home type: SingleFamily
    Materials
    • Frame
    • Foundation: Slab
    • Roof: Other
    Condition
    • Year built: 1974

    Utilities & green energy

    • Utilities for property: Electricity, Sid

    Community & HOA

    Location
    • Region: Norfolk

    Financial & listing details

    • Price per square foot: $129/sqft
    • Tax assessed value: $286,585
    • Annual tax amount: $3,459

    Price history

    DateEventPrice
    8/26/2019Sold$204,000-2.8%$80/sqft
    Source: Norfolk BOR #180995 Report a problem
    6/24/2019Pending sale$209,900$83/sqft
    Source: Re/Max Associates #180995 Report a problem
    5/15/2019Price change$209,900-4.5%$83/sqft
    Source: Re/Max Associates #180995 Report a problem
    4/26/2019Price change$219,900-6.4%$87/sqft
    Source: Re/Max Associates #180995 Report a problem
    3/26/2019Listed for sale$234,900+66.6%$93/sqft
    Source: Re/Max Associates #180995 Report a problem
    3/22/2013Sold$141,000+2.5%$56/sqft
    Source: Public Record Report a problem
    2/12/2013Listed for sale$137,500+10%$54/sqft
    Source: ERA Premier Team #130073 Report a problem
    10/21/2011Sold$125,000-3.8%$49/sqft
    Source: Public Record Report a problem
    9/8/2011Listed for sale$129,950$51/sqft
    Source: NO COMPANY PROVIDED #201100708 Report a problem

    Public tax history

    YearProperty taxesTax assessment
    2024$3,459 -23.5%$286,585 +8%
    2023$4,522 +12.5%$265,360 +18.3%
    2022$4,020 +1.3%$224,280 +2.6%
    2021$3,967 +3.5%$218,690 +11.7%
    2020$3,833 +10%$195,810 +13%
    2018$3,486 +3.9%$173,250 -0.3%
    2017$3,354 +26.9%$173,765
    2016$2,644 +14.5%--
    2015$2,310 -4.2%$123,185
    2014$2,411 $123,185 -4.3%
    2013-- $128,750
    2012-- $128,750 -12.5%
    2011-- $147,135 +10.7%
    2010-- $132,900
    2009-- $132,900
    Find assessor info on the county website

    Neighborhood: 68701

    Nearby schools

    GreatSchools rating
    Schools provided by the listing agent
    • Elementary: Woodland Park
    • Middle: Norfolk
    • High: Norfolk

    Source: The MLS. This data may not be complete. We recommend contacting the local school district to confirm school assignments for this home.

    Get pre-qualified for a loan
    At Zillow Home Loans, we can pre-qualify you in as little as 5 minutes with no impact to your credit score.

    An equal housing lender. NMLS #10287.