Skip main navigation
Off market
  • $373,700

    303 Mary Beth Pl, Plant City, FL 33563

    4beds
    1,464sqft
    Single Family Residence
    Built in 2002
    7,801 Square Feet Lot
    $373,700 Zestimate®
    $255/sqft
    $2,512 Estimated rent

    Home value

    $373,700

    $355,000 - $392,000

    $2,512/mo

    Zestimate® history
    Loading
    Loading...

    Owner options

    List your home for rent

    $2,512/mo

    Rent Zestimate®

    Find your next renter with Zillow Rental Manager. Plus, with online applications, you can quickly screen prospective tenants – for free.

    Learn more

    $2,512/mo

    Rent Zestimate®

    Refinance and save

    $2,616/mo

    Est. payment

    Refinancing to a lower rate could help reduce your monthly payments and save thousands over the life of the loan.

    See today's rates

    $2,616/mo

    Est. payment

    Explore your selling options

    Work with a Zillow partner agent

    Leverage their expertise and Zillow's premium Showcase listings to get your home seen by more buyers.

    Get started

    List with your own agent

    Get your home in front of millions of buyers by listing it on Zillow.

    Learn how to do it

    Sell it yourself

    Take full control of how buyers see your home on Zillow by listing For Sale by Owner (FSBO).

    List your home

    What's special

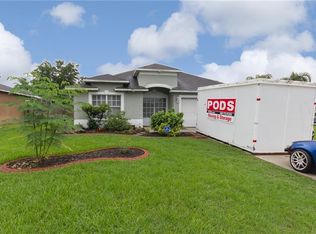
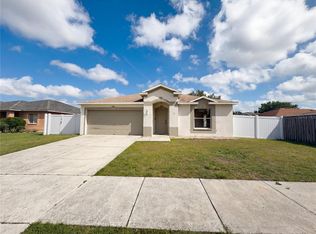
    Upgrades galore in this 4 bedroom, 2 full bath with custom pool and attached 2 car garage. As you enter from the updated leaded glass front door to the porcelain tile in the foyer, you will see the captivating open floor plan perfect for entertaining! Sellers upgraded with ceramic 18'' tile throughout the home, and wood laminate flooring in bedrooms 2, 3, and 4. Kitchen features soft-close, solid wood cabinets, granite countertops, stainless steel appliances, recessed lighting, and space perfect for a breakfast nook by the window. Dedicated laundry closet right as you enter from garage, and a new vanity, tub & wall tile in the second bathroom. Master bedroom features an en suite bathroom, and has a walk in closet with custom shelving. French doors lead to the sun-filled screened pool enclosure, featuring a saltwater 12'x 24' gunite pool with waterfall and upgraded stair rail. Manicured rear lawn includes seven different fruiting trees-key lime, lemon, mulberry, haas avocado, mango, pomegranate, and fig, all inside your private, fenced-in backyard behind the luxurious pool. The neighborhood has a dedicated playground & park for owners use. Great, central location to all in Plant City with quick access to I-4 within minutes, Hwy 92, and more.

    This property is not currently displayed as for sale or rent on Zillow. This may be different from what's on other websites or public sources.

    Originating MLS: Tampa

    Facts & features

    Interior

    Bedrooms & bathrooms
    • Bedrooms: 4
    • Bathrooms: 2
    • Full bathrooms: 2
    Heating
    • Other
    Cooling
    • Central
    Appliances
    • Laundry: Inside
    Features
    • Ceiling Fans(s), Open Floorplan, Walk-In Closet(s), Thermostat
    • Flooring: Carpet, Laminate, Linoleum / Vinyl
    Interior area
    • Structure area source: Public Records
    • Total interior livable area: 1,464 sqft

    Property

    Parking
    • Total spaces: 2
    • Parking features: Garage - Attached
    Features
    • Levels: One
    • Patio & porch: Porch, Screened, Enclosed
    • Exterior features: Other, Stucco
    • Pool features: Gunite, In Ground, Salt Water, Screen Enclosure, Lighting
    Lot
    • Size: 7,801 Square Feet
    • Residential vegetation: Fruit Trees
    Details
    • Parcel number: 2128255KJD00000000130P
    • Zoning: PD

    Construction

    Type & style
    • Home type: SingleFamily
    • Architectural style: Contemporary
    • Property subtype: Single Family Residence
    Materials
    • masonry
    • Roof: Other
    Condition
    • Year built: 2002

    Utilities & green energy

    • Sewer: Public Sewer
    • Water: Public
    • Utilities for property: Cable Available, Electricity Available, Water Available

    Community & HOA

    Community
    • Subdivision: COUNTRY HILLS EAST UNIT NINE
    HOA
    • Has HOA: Yes
    • HOA fee: $25 monthly
    Location
    • Region: Plant City

    Financial & listing details

    • Price per square foot: $255/sqft
    • Tax assessed value: $308,853
    • Annual tax amount: $3,344
    • Listing terms: Cash, Conventional
    • Ownership: Fee Simple

    Price history

    DateEventPrice
    10/18/2019Listing removed$220,000$150/sqft
    Source: KELLER WILLIAMS REALTY SOUTH TAMPA #T3198768 Report a problem
    10/18/2019Listed for sale$220,000-3.5%$150/sqft
    Source: KELLER WILLIAMS REALTY SOUTH TAMPA #T3198768 Report a problem
    10/17/2019Sold$228,000+3.6%$156/sqft
    Source: Stellar MLS #T3198768 Report a problem
    9/24/2019Pending sale$220,000$150/sqft
    Source: KELLER WILLIAMS REALTY SOUTH TAMPA #T3198768 Report a problem
    9/19/2019Listed for sale$220,000+124%$150/sqft
    Source: KELLER WILLIAMS REALTY SOUTH TAMPA #T3198768 Report a problem
    1/3/2013Sold$98,200+0.7%$67/sqft
    Source: Public Record Report a problem
    11/29/2012Listed for sale$97,500$67/sqft
    Source: Homepath #T2545483 Report a problem
    9/27/2012Listing removed--
    Source: Homepath Report a problem
    9/25/2012Listed for sale--
    Source: Homepath Report a problem

    Public tax history

    YearProperty taxesTax assessment
    2025$3,344 +8.6%$224,586 +2.9%
    2024$3,078 +2.9%$218,257 +3%
    2023$2,992 +3.1%$211,900 +3%
    2022$2,903 +1.3%$205,728 +3%
    2021$2,866 +1%$199,736 +1.4%
    2020$2,839 +88.5%$196,978 +59.9%
    2019$1,506 $123,215 +1.9%
    2018$1,506 +0.9%$120,918 -22.2%
    2017$1,493 +1.9%$155,375 +33.9%
    2016$1,465 +5.9%$115,995 +0.7%
    2015$1,384 +44.1%$115,189 +26.3%
    2014$960 $91,195 +27.9%
    2013$960 -30.6%$71,316 +0.4%
    2012$1,383 -2.2%$71,042 -1.9%
    2011$1,414 -1.5%$72,447 -2.1%
    2010$1,436 -26%$73,977 -25.6%
    2009$1,941 -27.6%$99,377 -29.2%
    2008$2,680 -6.3%$140,454 -7.7%
    2007$2,862 -1.8%$152,246 +7.3%
    2006$2,914 +11.6%$141,899 +14.7%
    2005$2,611 $123,675 +12%
    2004-- $110,405 +8.3%
    2003-- $101,897 +307.6%
    2002-- $25,000 +1598.4%
    2001-- $1,472
    Find assessor info on the county website

    Neighborhood: 33563

    Nearby schools

    GreatSchools rating
    Schools provided by the listing agent
    • Elementary: Bryan Plant City-HB
    • Middle: Tomlin-HB
    • High: Strawberry Crest High School

    Source: The MLS. This data may not be complete. We recommend contacting the local school district to confirm school assignments for this home.

    Get a cash offer in 3 minutes
    Find out how much your home could sell for in as little as 3 minutes with a no-obligation cash offer.
    Estimated market value
    $373,700
    Get a cash offer in 3 minutes
    Find out how much your home could sell for in as little as 3 minutes with a no-obligation cash offer.
    Estimated market value
    $373,700