Immerse yourself in unparalleled luxury living in this masterpiece by Cloud IX Homes. This custom-built residence nestled on a tranquil street sprawls across four floors, offering over 8,100 square feet of living space. Boasting 8 bedrooms and 7.5 luxurious bathrooms, exquisite details are evident throughout, from the gorgeous crown molding to the seamless integration of a Sonos sound system that fills the home with immersive audio. Park your vehicles with ease in the rarely seen, oversized 3-bay garage before stepping into a world of comfort and sophistication. The grand foyer welcomes you to a light-filled open floor plan. Soaring ceilings and a coffered design create an opulent atmosphere. A gourmet kitchen awaits your culinary creations. Featuring top-of-the-line stainless steel appliances, a massive quartz center island perfect for meal prep, and a spacious walk-in pantry, it's a chef's dream. Custom cabinetry provides both beauty and functionality. The kitchen seamlessly flows into inviting living areas, creating an ideal space for both entertaining and daily life. For more formal occasions, a grand dining room provides an elegant backdrop for memorable meals. Also on the main level, two private offices offer a quiet refuge to work from home. One office features versatile space, including a full bathroom next door and closet, allowing for easy conversion to a comfortable guest room or additional bedroom. Upstairs, find serenity in the four spacious bedrooms, each a private retreat. The master suite, a true oasis, awaits you. Unwind in a spa-inspired bath, then retire to your oversized, custom-designed his and hers walk-in closets – a haven for any wardrobe. The remaining three bedrooms offer ample space for family or guests, each accompanied by luxurious bathrooms and walk-in closets for ultimate convenience. This level includes a large laundry room with custom built-ins, countertops, and two Electrolux washers and dryers. But wait, there's more! Ascend to the fourth level and discover a spacious and light-filled loft area that provides a perfect multi-purpose space - ideal for a playroom, media room, and more. Utilize the bonus storage area for convenience. An additional bedroom with a full bathroom completes this exclusive sanctuary. Descend to the lower level, designed with entertainment and wellness in mind. Unwind in the enormous recreation room, challenge friends in the custom-built game room, or gather around a well-stocked bar featuring substantial wine storage and quartz countertops. For those seeking a dedicated fitness area, the lower level also boasts a fully-equipped gym. Or, for moments of relaxation, curl up with a movie in the inviting media room. An additional bedroom and a full bathroom complete this versatile lower level, offering plenty of space for entertaining and guests. Outdoors, extend your living space to the beautifully landscaped exterior. Relax on your private patio overlooking the spacious, flat, fully fenced backyard surrounded by lush greenery to ensure privacy. Host memorable gatherings on the expansive deck, complete with a built-in grill, or find year-round tranquility on the magnificent screened-in porch, warmed by a stone fireplace. Beyond this masterpiece of a home, embrace a vibrant community. The Westwood Country Club is a short stroll away, featuring high-end dining, swimming, tennis, fitness, and a stunning golf course. Vienna's charming shops and restaurants are also within walking distance. In the Madison High School Pyramid & Vienna Elementary. For those seeking the excitement of city life, Tysons Corner with its upscale shopping malls and diverse dining options is a short drive away. This rare opportunity is also a commuter's dream, offering easy access to Chain Bridge Rd, I-495, the Dulles Toll Road, I-66, Orange and Silver Line Metro Stations, Tysons Corner, Maryland, and Washington D.C. Don't miss this opportunity to own a piece of Vienna's finest real estate.
Sold for $3,000,000
$3,000,000
303 Mashie Dr SE, Vienna, VA 22180
8beds
8,175sqft
Single Family Residence
Built in 2019
0.57 Acres Lot
$3,184,500 Zestimate®
$367/sqft
$4,265 Estimated rent
Home value
$3,184,500
$2.99M - $3.41M
$4,265/mo
Zestimate® history
Owner options
List your home for rent
$4,265/mo
Rent Zestimate®
Find your next renter with Zillow Rental Manager. Plus, with online applications, you can quickly screen prospective tenants – for free.
$4,265/mo
Rent Zestimate®
Refinance and save
$15,158/mo
Est. payment
Refinancing to a lower rate could help reduce your monthly payments and save thousands over the life of the loan.
$15,158/mo
Est. payment
Explore your selling options
Work with a Zillow partner agent
Leverage their expertise and Zillow's premium Showcase listings to get your home seen by more buyers.
Get startedList with your own agent
Get your home in front of millions of buyers by listing it on Zillow.
Learn how to do itSell it yourself
Take full control of how buyers see your home on Zillow by listing For Sale by Owner (FSBO).
List your homeWhat's special
Zillow last checked:
Listing updated:
Listed by:
Arslan Jamil 571-242-0301,
Samson Properties,
Listing Team: Jamil Brothers Realty Group, Co-Listing Team: Jamil Brothers Realty Group,Co-Listing Agent: Saad Jamil 703-508-1860,
Samson Properties
Bought with:
Gizelle Gorkowski, 0225060276
Compass
Source: Bright MLS,MLS#: VAFX2178186
Facts & features
Interior
Bedrooms & bathrooms
- Bedrooms: 8
- Bathrooms: 8
- Full bathrooms: 7
- 1/2 bathrooms: 1
- Main level bathrooms: 2
- Main level bedrooms: 1
Rooms
- Room types: Living Room, Dining Room, Primary Bedroom, Bedroom 2, Bedroom 3, Bedroom 4, Bedroom 5, Kitchen, Game Room, Family Room, Basement, Foyer, Breakfast Room, Exercise Room, Laundry, Loft, Office, Media Room, Bedroom 6, Bathroom 2, Bathroom 3, Attic, Primary Bathroom, Full Bath, Half Bath
Basement
- Area: 2292
Heating
- Forced Air, Zoned, Programmable Thermostat, Natural Gas
Cooling
- Ceiling Fan(s), Central Air, Programmable Thermostat, Zoned, Electric
Appliances
- Included: Microwave, Dishwasher, Disposal, Dryer, Freezer, Oven, Range Hood, Refrigerator, Six Burner Stove, Stainless Steel Appliance(s), Cooktop, Washer, Washer/Dryer Stacked, Gas Water Heater, Water Heater
- Laundry: Upper Level, Has Laundry, Laundry Room
Features
- Breakfast Area, Built-in Features, Ceiling Fan(s), Combination Kitchen/Living, Crown Molding, Dining Area, Entry Level Bedroom, Family Room Off Kitchen, Open Floorplan, Formal/Separate Dining Room, Kitchen - Gourmet, Kitchen Island, Kitchen - Table Space, Pantry, Primary Bath(s), Recessed Lighting, Soaking Tub, Bathroom - Stall Shower, Bathroom - Tub Shower, Upgraded Countertops, Walk-In Closet(s), Bar, Wine Storage, 9'+ Ceilings, High Ceilings
- Flooring: Hardwood, Carpet, Wood
- Windows: Bay/Bow
- Basement: Finished,Interior Entry,Exterior Entry,Walk-Out Access,Improved,Rear Entrance,Space For Rooms,Windows
- Number of fireplaces: 2
Interior area
- Total structure area: 8,175
- Total interior livable area: 8,175 sqft
- Finished area above ground: 5,883
- Finished area below ground: 2,292
Property
Parking
- Total spaces: 3
- Parking features: Covered, Storage, Garage Faces Side, Inside Entrance, Oversized, Driveway, Attached, On Street
- Attached garage spaces: 3
- Has uncovered spaces: Yes
Accessibility
- Accessibility features: None
Features
- Levels: Four
- Stories: 4
- Patio & porch: Deck, Patio, Porch, Screened, Screened Porch
- Exterior features: Barbecue, Lighting, Sidewalks, Street Lights
- Pool features: None
- Spa features: Hot Tub
- Fencing: Full
- Has view: Yes
- View description: Garden, Street, Trees/Woods
Lot
- Size: 0.57 Acres
- Features: Backs to Trees, Front Yard, Level, Rear Yard, Wooded, Suburban
Details
- Additional structures: Above Grade, Below Grade
- Parcel number: 0382 11 0073
- Zoning: 902
- Special conditions: Standard
Construction
Type & style
- Home type: SingleFamily
- Architectural style: Cottage,Craftsman,Traditional
- Property subtype: Single Family Residence
Materials
- Other
- Foundation: Slab
- Roof: Architectural Shingle
Condition
- Excellent
- New construction: No
- Year built: 2019
Details
- Builder name: Cloud IX Homes
Utilities & green energy
- Sewer: Public Sewer
- Water: Public
Community & HOA
Community
- Subdivision: Westbriar Country Club Manor
HOA
- Has HOA: No
Location
- Region: Vienna
Financial & listing details
- Price per square foot: $367/sqft
- Tax assessed value: $2,753,950
- Annual tax amount: $36,448
- Date on market: 5/10/2024
- Listing agreement: Exclusive Right To Sell
- Listing terms: Conventional,Cash,Contract
- Ownership: Fee Simple
Price history
| Date | Event | Price |
|---|---|---|
| 6/28/2024 | Sold | $3,000,000-5.5%$367/sqft |
Source:  Bright MLS #VAFX2178186 Report a problem Bright MLS #VAFX2178186 Report a problem | ||
| 5/27/2024 | Pending sale | $3,175,000$388/sqft |
Source: Bright MLS #VAFX2178186 Report a problem | ||
| 5/21/2024 | Contingent | $3,175,000$388/sqft |
Source: Bright MLS #VAFX2178186 Report a problem | ||
| 5/15/2024 | Price change | $3,175,000-5.2%$388/sqft |
Source: Bright MLS #VAFX2178186 Report a problem | ||
| 5/10/2024 | Listed for sale | $3,350,000+36.7%$410/sqft |
Source: Bright MLS #VAFX2178186 Report a problem | ||
| 2/19/2021 | Sold | $2,450,000-1.8%$300/sqft |
Source: Public Record Report a problem | ||
| 1/6/2021 | Contingent | $2,495,000$305/sqft |
Source:  Bright MLS #VAFX1168382 Report a problem Bright MLS #VAFX1168382 Report a problem | ||
| 12/14/2020 | Pending sale | $2,495,000$305/sqft |
Source: Solutions Realty Group LLC #VAFX1168382 Report a problem | ||
| 11/19/2020 | Listed for sale | $2,495,000+193.5%$305/sqft |
Source: Solutions Realty Group LLC #VAFX1168382 Report a problem | ||
| 4/27/2018 | Sold | $850,000$104/sqft |
Source: Public Record Report a problem | ||
Public tax history
| Year | Property taxes | Tax assessment |
|---|---|---|
| 2025 | $33,192 +3.5% | $2,871,250 +3.8% |
| 2024 | $32,058 +3.2% | $2,767,200 +0.5% |
| 2023 | $31,078 +13.4% | $2,753,950 +14.9% |
| 2022 | $27,410 | $2,397,000 +1.3% |
| 2021 | -- | $2,367,000 +3.5% |
| 2020 | $27,076 +104.7% | $2,287,750 +2% |
| 2019 | $13,228 +44.7% | $2,243,740 +190.5% |
| 2018 | $9,141 +8.1% | $772,400 +6% |
| 2017 | $8,457 +416% | $728,390 |
| 2016 | $1,639 -78.3% | $728,390 +7.6% |
| 2015 | $7,554 -13.7% | $676,900 +3.8% |
| 2014 | $8,750 | $651,900 +3.3% |
| 2013 | -- | $631,270 +8.7% |
| 2012 | -- | $580,510 +5.5% |
| 2011 | -- | $550,000 +4% |
| 2010 | -- | $528,890 |
| 2009 | -- | $528,890 -18.5% |
| 2008 | -- | $649,160 +6.2% |
| 2007 | -- | $611,500 +75.9% |
| 2003 | -- | $347,545 +15% |
| 2002 | -- | $302,215 +25% |
| 2001 | -- | $241,770 |
Find assessor info on the county website
Neighborhood: 22180
Nearby homes
- $1,272,7005 bd3 ba2.6k sqft305 Mashie Dr SE, Vienna, VA 22180Off Market
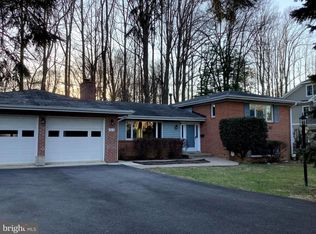
- $3,066,1005 bd6 ba5.3k sqft301 Mashie Dr SE, Vienna, VA 22180Off Market
- $2,464,5005 bd4 ba6.3k sqft307 Mashie Dr SE, Vienna, VA 22180Off Market
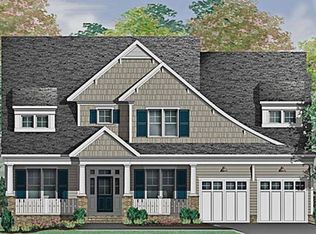
- $1,350,0003 bd4 ba3k sqft627 Hine St SE, Vienna, VA 22180Sold

- $3,083,4007 bd7 ba7.4k sqft304 Mashie Dr SE, Vienna, VA 22180Off Market
- $3,197,9007 bd7 ba8.5k sqft300 Mashie Dr SE, Vienna, VA 22180Off Market
- $1,516,1006 bd4 ba3.5k sqft626 Welles St SE, Vienna, VA 22180Off Market
- $1,275,3004 bd4 ba2.4k sqft306 Mashie Dr SE, Vienna, VA 22180Off Market
Nearby schools
GreatSchools rating
- 10/10Vienna Elementary SchoolGrades: PK-6Distance: 0.8 mi
- 9/10Thoreau Middle SchoolGrades: 7-8Distance: 1.5 mi
- 9/10Madison High SchoolGrades: 9-12Distance: 1.7 mi
Schools provided by the listing agent
- Elementary: Vienna
- Middle: Thoreau
- High: Madison
- District: Fairfax County Public Schools
Source: Bright MLS. This data may not be complete. We recommend contacting the local school district to confirm school assignments for this home.
Get a cash offer in 3 minutes
Find out how much your home could sell for in as little as 3 minutes with a no-obligation cash offer.
Estimated market value
$3,184,500
Get a cash offer in 3 minutes
Find out how much your home could sell for in as little as 3 minutes with a no-obligation cash offer.
Estimated market value
$3,184,500
- Virginia
- Fairfax County
- Vienna
- 22180
- 303 Mashie Dr SE
Nearby cities
Nearby zip codes
Other Vienna Topics
