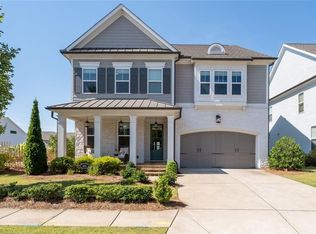
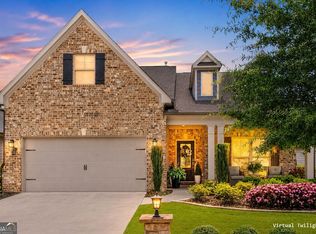
Elegant Calhoun Plan by The Providence Group - Luxury, Space & Lifestyle in a Premier Gated Community Welcome home to this beautifully crafted Calhoun floor plan, offering nearly 3,000 sq. ft. of thoughtfully designed living space with 4 bedrooms and 4 full baths. As the largest plan in the community, this residence blends timeless elegance with modern comfort, featuring 10-ft ceilings, 8-ft doors, and a breathtaking two-story family room filled with natural light. The heart of the home is the stunning chef's kitchen, complete with quartz countertops, an oversized island, designer lighting, and custom window treatments-perfect for both everyday living and entertaining. Rich hardwood floors flow throughout the main level, creating a warm and inviting atmosphere. The owner's suite is a peaceful retreat with spa-inspired finishes, while each secondary bedroom offers generous space and privacy. Outdoor living is just as impressive with a covered rear porch, charming front balcony, and a fully fenced yard ideal for relaxing evenings or weekend gatherings. The unfinished basement is already stubbed for a bath and ready to be transformed into additional living space, a home gym, or guest suite. Located in a vibrant, amenity-filled neighborhood, residents enjoy a resort-style pool, clubhouse, pickleball courts, community gardens, sidewalks, and lush green spaces throughout. This is more than a home-it's a lifestyle. Don't miss the opportunity to make it yours!
Active
Price cut: $14.9K (9/2)
$674,999
303 McDaniel Pl, Canton, GA 30115
4beds
2,970sqft
Single Family Residence
Built in 2019
6,098 Square Feet Lot
$667,800 Zestimate®
$227/sqft
$215/mo HOA
What's special
Designer lightingOversized islandCustom window treatmentsCharming front balconyQuartz countertopsCovered rear porch
- 220 days
- 252
- 14
Zillow last checked:
Listing updated:
Listed by:
Molly M McGrory 770-596-6599,
RE/MAX Town & Country
Source: GAMLS,MLS#: 10683363
Facts & features
Interior
Bedrooms & bathrooms
- Bedrooms: 4
- Bathrooms: 4
- Full bathrooms: 4
- Main level bathrooms: 1
- Main level bedrooms: 1
Rooms
- Room types: Foyer, Laundry, Other
Dining room
- Features: Seats 12+
Kitchen
- Features: Breakfast Area, Breakfast Bar, Breakfast Room, Kitchen Island, Pantry
Heating
- Forced Air, Natural Gas, Zoned
Cooling
- Ceiling Fan(s), Central Air, Zoned
Appliances
- Included: Dishwasher, Disposal, Microwave
- Laundry: Other
Features
- Double Vanity, Split Bedroom Plan, Walk-In Closet(s)
- Flooring: Carpet, Hardwood
- Windows: Double Pane Windows
- Basement: Bath/Stubbed,Daylight,Exterior Entry,Full,Interior Entry
- Number of fireplaces: 1
- Fireplace features: Family Room
- Common walls with other units/homes: No Common Walls
Interior area
- Total structure area: 2,970
- Total interior livable area: 2,970 sqft
- Finished area above ground: 2,970
- Finished area below ground: 0
Property
Parking
- Total spaces: 2
- Parking features: Garage, Garage Door Opener, Kitchen Level
- Has garage: Yes
Features
- Levels: Two
- Stories: 2
- Patio & porch: Deck, Patio
- Exterior features: Balcony
- On waterfront: Yes
- Waterfront features: Pond
- Body of water: None
Lot
- Size: 6,098 Square Feet
- Features: Level
Details
- Parcel number: 15N26K 049
- Special conditions: As Is
Construction
Type & style
- Home type: SingleFamily
- Architectural style: Craftsman
- Property subtype: Single Family Residence
Materials
- Concrete
- Roof: Composition
Condition
- Resale
- New construction: No
- Year built: 2019
Utilities & green energy
- Electric: 220 Volts
- Sewer: Public Sewer
- Water: Public
- Utilities for property: Cable Available, Electricity Available, High Speed Internet, Natural Gas Available, Phone Available, Sewer Available, Underground Utilities, Water Available
Community & HOA
Community
- Features: Clubhouse, Gated, Pool, Sidewalks, Street Lights, Walk To Schools, Near Shopping
- Security: Carbon Monoxide Detector(s), Smoke Detector(s)
- Subdivision: Idylwilde
HOA
- Has HOA: Yes
- Services included: Maintenance Grounds, Swimming, Trash
- HOA fee: $2,580 annually
Location
- Region: Canton
Financial & listing details
- Price per square foot: $227/sqft
- Tax assessed value: $687,400
- Annual tax amount: $6,826
- Date on market: 2/2/2026
- Cumulative days on market: 210 days
- Listing agreement: Exclusive Right To Sell
- Electric utility on property: Yes
Estimated market value
$667,800
$634,000 - $701,000
$3,329/mo
Price history
| Date | Event | Price |
|---|---|---|
| 9/2/2026 | Price change | $674,999-2.2%$227/sqft |
Source:  GAMLS #10683363 Report a problem GAMLS #10683363 Report a problem | ||
| 9/1/2026 | Listed for sale | $689,900$232/sqft |
Source: GAMLS #10683363 Report a problem | ||
| 8/28/2026 | Pending sale | $689,900$232/sqft |
Source: GAMLS #10683363 Report a problem | ||
| 7/20/2026 | Price change | $689,900-1.4%$232/sqft |
Source: GAMLS #10683363 Report a problem | ||
| 2/2/2026 | Listed for sale | $699,900+0.1%$236/sqft |
Source:  FMLS GA #7712775 Report a problem FMLS GA #7712775 Report a problem | ||
| 9/20/2025 | Listing removed | $699,000$235/sqft |
Source: FMLS GA #7549215 Report a problem | ||
| 8/13/2025 | Price change | $699,000-2.2%$235/sqft |
Source: GAMLS #10487944 Report a problem | ||
| 5/28/2025 | Price change | $715,000-1.4%$241/sqft |
Source: GAMLS #10487944 Report a problem | ||
| 3/28/2025 | Listed for sale | $725,000+11.7%$244/sqft |
Source: FMLS GA #7549215 Report a problem | ||
| 11/25/2024 | Listing removed | $3,900$1/sqft |
Source: Zillow Rentals Report a problem | ||
| 8/29/2024 | Listed for rent | $3,900$1/sqft |
Source: Zillow Rentals Report a problem | ||
| 6/16/2022 | Sold | $649,000-0.1%$219/sqft |
Source: FMLS GA #7041798 Report a problem | ||
| 5/23/2022 | Pending sale | $649,900$219/sqft |
Source: FMLS GA #7041798 Report a problem | ||
| 5/19/2022 | Contingent | $649,900$219/sqft |
Source: FMLS GA #7041798 Report a problem | ||
| 5/11/2022 | Price change | $649,900-7.1%$219/sqft |
Source: FMLS GA #7041798 Report a problem | ||
| 5/5/2022 | Listed for sale | $699,900+48.9%$236/sqft |
Source: FMLS GA #7041798 Report a problem | ||
| 7/13/2020 | Sold | $469,900$158/sqft |
Source: Public Record Report a problem | ||
Public tax history
| Year | Property taxes | Tax assessment |
|---|---|---|
| 2025 | $6,826 +4.6% | $274,960 +6.5% |
| 2024 | $6,524 +1.2% | $258,240 +1.6% |
| 2023 | $6,449 +11.7% | $254,120 +15.7% |
| 2022 | $5,774 +8.2% | $219,680 +9% |
| 2021 | $5,336 +91.1% | $201,600 +105.2% |
| 2020 | $2,792 +250.9% | $98,240 +250.9% |
| 2019 | $796 | $28,000 |
Find assessor info on the county website
Monthly payment
Est. payment
Payment breakdown
Explore the cost of this home by adjusting the details. Changes won't be saved.Climate risks
Neighborhood: 30115
Nearby schools
Schools provided by the listing agent
- Elementary: Hickory Flat
- Middle: Dean Rusk
- High: Sequoyah
Source: GAMLS. This data may not be complete. We recommend contacting the local school district to confirm school assignments for this home.

Similar homes
- $574,9004 bd4 ba3k sqft205 Orchard Trl, Canton, GA 30115Active

 MLS ID #10817763, Cheryl Starling, Atlanta Communities. GAMLS
 - $799,9004 bd4 ba3.4k sqft208 Knollwood Bnd, Canton, GA 30115New Construction
 FMLS GA
 - $525,0003 bd2 ba2.8k sqft216 William Creek Dr, Canton, GA 30115Active
 MLS ID #10831297, Jeannette Carter, BHHS Georgia Properties. GAMLS
 - $610,0003 bd3 ba2.9k sqft326 Ellington Dr, Canton, GA 30115Active
 MLS ID #10836206, Jeanine Blumer, BHHS Georgia Properties. GAMLS
 - $690,0005 bd4 ba3.4k sqft249 Fountain Oak Way, Canton, GA 30114For SaleMLS ID #7825738, Stephanie Robinson, ERA Sunrise Realty. FMLS GA
- $619,9004 bd4 ba2.9k sqft556 Lost Creek Dr, Woodstock, GA 30188For SaleMLS ID #7804085, SARAH HOLT, Greystone Real Estate, LLC. FMLS GA
- $660,0004 bd4 ba2.9k sqft4345 Madison Hall Dr, Cumming, GA 30028ActiveMLS ID #10716160, Rhonda Duffy, Duffy Realty. GAMLS
- $641,8003 bd3 ba2.3k sqft144 Bridgeview Way Lot 12, Canton, GA 30114New ConstructionFMLS GA
- $675,0005 bd4 ba3.2k sqft3270 Andover St, Cumming, GA 30028ActiveMLS ID #10782763, Aman Grover, BHGRE Metro Brokers. GAMLS
- $795,0003 bd4 ba2.7k sqft111 Summit View Ct, Canton, GA 30114ActiveMLS ID #10835660, Melissa L Swayne, BHHS Georgia Properties. GAMLS
- $699,9994 bd3 ba3.3k sqft1905 Warrington Way, Cumming, GA 30040For SaleMLS ID #7790109, Lauren Smith, Atlanta Fine Homes Sotheby's International. FMLS GA
- $749,9005 bd4 ba3.3k sqft779 Keystone Dr, Woodstock, GA 30188For SaleMLS ID #7810059, jane ghori, Wealthpoint Realty, LLC.. FMLS GA
- $700,0005 bd4 ba3.7k sqft512 Cypress Point, Woodstock, GA 30189For SaleMLS ID #7775595, Kassandra Olejnik, Berkshire Hathaway HomeServices Georgia Properties. FMLS GA
- $695,0004 bd3 ba2.6k sqft3020 Steinbeck St, Cumming, GA 30041ActiveMLS ID #10816257, MAKS HERNANDEZ, Harry Norman Realtors. GAMLS
- $625,0004 bd3 ba2.8k sqft4850 Ramblewood Dr, Cumming, GA 30028ActiveMLS ID #10784507, Erin Young, BHHS Georgia Properties. GAMLS
- $459,9854 bd4 ba3k sqft309 Park Creek Rdg, Woodstock, GA 30188For SaleMLS ID #7795141, Benedict Louis, Wicker Realty Specialists, LLC.. FMLS GA
- $629,0004 bd4 ba2.9k sqft415 Falling Water Ave, Woodstock, GA 30189ActiveMLS ID #10776504, Julie Auger, BHHS Georgia Properties. GAMLS
- $649,9994 bd5 ba3.6k sqft4730 Sandy Creek Dr, Cumming, GA 30028Active Under ContractMLS ID #10790927, Go with Joe and Co, Century 21 Results. GAMLS
- $415,0004 bd4 ba3.2k sqft151 Prominence Ct, Canton, GA 30114Active Under ContractMLS ID #10661143, Rachel Smith, Hester Group, REALTORS. GAMLS
- $760,0006 bd5 ba4.2k sqft205 Stillwater Gln, Woodstock, GA 30188Active Under ContractMLS ID #10787383, Path & Post Team, Path & Post. GAMLS
