Skip main navigation
Sold for $220,000
  • $220,000

    303 Meadow Pointe Dr #54, Fenton, MI 48430

    2beds
    1,806sqft
    Townhouse
    Built in 1988
    -- sqft lot
    $250,700 Zestimate®
    $122/sqft
    $1,988 Estimated rent

    Home value

    $250,700

    $238,000 - $263,000

    $1,988/mo

    Zestimate® history
    Loading
    Loading...

    Owner options

    List your home for rent

    $1,988/mo

    Rent Zestimate®

    Find your next renter with Zillow Rental Manager. Plus, with online applications, you can quickly screen prospective tenants – for free.

    Learn more

    $1,988/mo

    Rent Zestimate®

    Refinance and save

    $1,702/mo

    Est. payment

    Refinancing to a lower rate could help reduce your monthly payments and save thousands over the life of the loan.

    See today's rates

    $1,702/mo

    Est. payment

    Explore your selling options

    Work with a Zillow partner agent

    Leverage their expertise and Zillow's premium Showcase listings to get your home seen by more buyers.

    Get started

    List with your own agent

    Get your home in front of millions of buyers by listing it on Zillow.

    Learn how to do it

    Sell it yourself

    Take full control of how buyers see your home on Zillow by listing For Sale by Owner (FSBO).

    List your home

    What's special

    New windowsReading nookMature treesNice sized deckRaised ceilingsGorgeous condoOpen kitchen
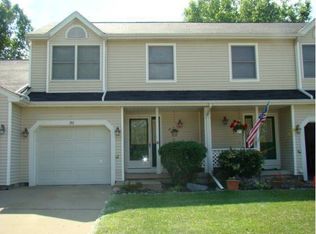
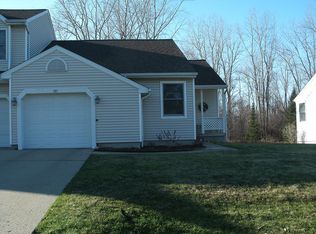
    ALL OFFERS DUE MONDAY 7/31 5PM - GORGEOUS CONDO IN LOVELY SETTING!! TRUST ME-you want to make an appt! You'll be WOWED by this incredibly well maintained and updated townhome! So many updates/so well designed top to bottom: FANTASTIC CHEFS KITCHEN w/LOADS of counter space/cabinets incl STAINLESS APPLIANCES! Open kitchen to living space w/volume ceiling/skylight & BEAUTIFUL CENTRAL FIREPLACE. Lovely entry w/generous coat closet, room for bench & convenient updated LAV. Upstairs:2 ROOMY BEDROOMS w/ RAISED CEILINGS & UPDATED FULL BATH & loft fit for small desk or reading nook. LIGHT BRIGHT WALKOUT LWR LVL perfectly finished w/WET BAR LG LIVING AREA, laundry r/FULL BATH! LOADS OF STORAGE THROUGHOUT! MANY NEW WINDOWS! GORGEOUS TOUCHES LIKE BARN DOORS make this a cozy welcoming home! Nice sized DECK off dining room & PATIO off lower level. BOTH FACING LARGE GRASSY AREA & TREES! 1 CAR ATTD CARAGE! Complex is surrounded by mature trees making it a hidden gem all to itself. Fenton Trolley stops at complex entrance & takes you to all points of shopping /dining at no charge!

    Zillow last checked:

    Listing updated:

    Listed by:

    Tracy L Nafe 734-748-5875,

    RE/MAX Platinum

    Bought with:

    Jackie Ream, 6501410213

    Wentworth Real Estate Group

    Source: Realcomp II,MLS#: 20230061554MLS Logo

    Facts & features

    Interior

    Bedrooms & bathrooms
    • Bedrooms: 2
    • Bathrooms: 3
    • Full bathrooms: 2
    • 1/2 bathrooms: 1
    Heating
    • Forced Air, Natural Gas
    Cooling
    • Ceiling Fans, Central Air
    Appliances
    • Included: Bar Fridge, Dishwasher, Disposal, Dryer, Exhaust Fan, Free Standing Gas Oven, Free Standing Refrigerator, Range Hood, Stainless Steel Appliances, Washer
    • Laundry: Laundry Room
    Features
    • Entrance Foyer, High Speed Internet, Programmable Thermostat, Wet Bar
    • Windows: Egress Windows
    • Basement: Daylight,Finished,Walk Out Access
    • Has fireplace: Yes
    • Fireplace features: Gas, Living Room
    Interior area
    • Total interior livable area: 1,806 sqft
    • Finished area above ground: 1,162
    • Finished area below ground: 644

    Property

    Parking
    • Total spaces: 1
    • Parking features: One Car Garage, Attached, Garage Faces Front, Garage Door Opener
    • Garage spaces: 1
    Features
    • Levels: Two
    • Stories: 2
    • Entry location: GroundLevelwSteps
    • Patio & porch: Covered, Deck, Porch
    • Exterior features: Grounds Maintenance, Lighting, Private Entrance
    Details
    • Parcel number: 5326626054
    • Special conditions: Short Sale No,Standard

    Construction

    Type & style
    • Home type: Townhouse
    • Architectural style: Townhouse,Traditional
    • Property subtype: Townhouse
    Materials
    • Vinyl Siding
    • Foundation: Basement, Poured, Sump Pump
    • Roof: Composition
    Condition
    • New construction: No
    • Year built: 1988
    • Major remodel year: 2020

    Utilities & green energy

    • Sewer: Public Sewer
    • Water: Public
    • Utilities for property: Cable Available, Underground Utilities

    Community & neighborhood

    Location
    • Region: Fenton
    • Subdivision: MEADOW POINTE CONDO

    HOA & financial

    HOA
    • Has HOA: Yes
    • HOA fee: $185 monthly
    • Services included: Maintenance Grounds, Other, Snow Removal
    • Association phone: 800-965-5292

    Other

    Other facts
    • Listing agreement: Exclusive Agency
    • Listing terms: Cash,Conventional,FHA,Va Loan

    Price history

    DateEventPrice
    9/5/2023Sold$220,000+12.9%$122/sqft
    Source: Realcomp II #20230061554 Report a problem
    8/1/2023Pending sale$194,900$108/sqft
    Source: Realcomp II #20230061554 Report a problem
    7/28/2023Listed for sale$194,900+52.9%$108/sqft
    Source: Realcomp II #20230061554 Report a problem
    9/18/2017Listing removed$127,500$71/sqft
    Source: Commerce #217077835 Report a problem
    9/3/2017Pending sale$127,500$71/sqft
    Source: Commerce #217077835 Report a problem
    8/29/2017Listed for sale$127,500$71/sqft
    Source: Keller Williams Rlty Cm Market Center #217077835 Report a problem

    Public tax history

    Tax history is unavailable.

    Neighborhood: 48430

    Nearby schools

    GreatSchools rating
    Get a cash offer in 3 minutes
    Find out how much your home could sell for in as little as 3 minutes with a no-obligation cash offer.
    Estimated market value
    $250,700
    Get a cash offer in 3 minutes
    Find out how much your home could sell for in as little as 3 minutes with a no-obligation cash offer.
    Estimated market value
    $250,700