Welcome to this stunning 3-bedroom, 1.5-bathroom townhouse, where contemporary design meets everyday comfort. Situated in a sought-after neighborhood, this home has been thoughtfully updated to offer a stylish and functional living space perfect for families, first-time buyers, or those looking to down size. The newly renovated kitchen is the heart of the home, featuring sleek quartz counter tops, custom cabinetry, modern tile back splash, and upgraded appliances. Perfect for cooking, and entertaining. Both the full bathroom and convenient half bath have been tastefully upgraded with modern fixtures, chic tile work, and fresh finishes. Three Spacious Bedrooms: Each bedroom offers ample space, natural light, and plenty of closet storage, making them ideal for restful nights and productive days. Step outside to your patio, perfect for outdoor dining, or relaxing with family and friends. Basement is finished with an industrial feel, and is currently used as a workshop and home office, and adds just over 400sq ft of usable space. This home is conveniently located near schools, parks, and shopping. Daily commutes into New York City, New Jersey, and Philadelphia are common from this area. With its thoughtful upgrades and attention to detail, this move-in-ready townhouse offers the perfect place to call home. Don’t miss your chance to see it—schedule a showing today! VA loans welcome!
Sold for $330,000
$330,000
303 Melvin Ave N, Morrisville, PA 19067
3beds
1,280sqft
Townhouse
Built in 1995
2,120 Square Feet Lot
$346,100 Zestimate®
$258/sqft
$2,497 Estimated rent
Home value
$346,100
$322,000 - $374,000
$2,497/mo
Zestimate® history
Owner options
List your home for rent
$2,497/mo
Rent Zestimate®
Find your next renter with Zillow Rental Manager. Plus, with online applications, you can quickly screen prospective tenants – for free.
$2,497/mo
Rent Zestimate®
Refinance and save
$2,104/mo
Est. payment
Refinancing to a lower rate could help reduce your monthly payments and save thousands over the life of the loan.
$2,104/mo
Est. payment
Explore your selling options
Work with a Zillow partner agent
Leverage their expertise and Zillow's premium Showcase listings to get your home seen by more buyers.
Get startedList with your own agent
Get your home in front of millions of buyers by listing it on Zillow.
Learn how to do itSell it yourself
Take full control of how buyers see your home on Zillow by listing For Sale by Owner (FSBO).
List your homeWhat's special
Fresh finishesSleek quartz countertopsNewly renovated kitchenNatural lightCustom cabinetryWorkshop and home officeAmple space
Zillow last checked:
Listing updated:
Listed by:
Johanny Manning 267-968-6651,
BHHS Fox & Roach -Yardley/Newtown
Bought with:
Rick Renson, 2444836
Century 21 Advantage Gold-Castor
Source: Bright MLS,MLS#: PABU2085956
Facts & features
Interior
Bedrooms & bathrooms
- Bedrooms: 3
- Bathrooms: 2
- Full bathrooms: 1
- 1/2 bathrooms: 1
- Main level bathrooms: 1
Rooms
- Room types: Living Room, Dining Room, Bedroom 2, Bedroom 3, Kitchen, Basement, Bedroom 1, Laundry, Bathroom 1, Half Bath
Bedroom 1
- Level: Upper
- Area: 176 Square Feet
- Dimensions: 16 x 11
Bedroom 2
- Level: Upper
- Area: 117 Square Feet
- Dimensions: 9 x 13
Bedroom 3
- Level: Upper
- Area: 117 Square Feet
- Dimensions: 9 x 13
Bathroom 1
- Level: Upper
- Area: 30 Square Feet
- Dimensions: 6 x 5
Basement
- Level: Lower
- Area: 414 Square Feet
- Dimensions: 18 x 23
Dining room
- Level: Main
- Area: 110 Square Feet
- Dimensions: 10 x 11
Half bath
- Level: Main
- Area: 12 Square Feet
- Dimensions: 6 x 2
Kitchen
- Level: Main
- Area: 88 Square Feet
- Dimensions: 8 x 11
Laundry
- Level: Lower
- Area: 15 Square Feet
- Dimensions: 5 x 3
Living room
- Level: Main
- Area: 210 Square Feet
- Dimensions: 15 x 14
Heating
- Heat Pump, Electric
Cooling
- Central Air, Electric
Appliances
- Included: Microwave, Dishwasher, Disposal, Dryer, Dual Flush Toilets, Energy Efficient Appliances, Double Oven, Oven/Range - Electric, Washer, Water Heater, Electric Water Heater
- Laundry: In Basement, Laundry Room
Features
- Combination Kitchen/Dining
- Flooring: Wood
- Basement: Full,Finished
- Has fireplace: No
Interior area
- Total structure area: 1,280
- Total interior livable area: 1,280 sqft
- Finished area above ground: 1,280
- Finished area below ground: 0
Property
Parking
- Total spaces: 4
- Parking features: Driveway
- Uncovered spaces: 4
Accessibility
- Accessibility features: None
Features
- Levels: Two
- Stories: 2
- Exterior features: Barbecue, Lighting
- Pool features: None
Lot
- Size: 2,120 Square Feet
Details
- Additional structures: Above Grade, Below Grade
- Parcel number: 24003081029
- Zoning: R2
- Special conditions: Standard
Construction
Type & style
- Home type: Townhouse
- Architectural style: Colonial
- Property subtype: Townhouse
Materials
- Frame
- Foundation: Concrete Perimeter
- Roof: Asphalt
Condition
- New construction: No
- Year built: 1995
Utilities & green energy
- Sewer: Public Sewer
- Water: Public
Community & HOA
Community
- Subdivision: Cambridge Ests
HOA
- Has HOA: No
Location
- Region: Morrisville
- Municipality: MORRISVILLE BORO
Financial & listing details
- Price per square foot: $258/sqft
- Tax assessed value: $20,680
- Annual tax amount: $6,854
- Date on market: 1/19/2025
- Listing agreement: Exclusive Right To Sell
- Listing terms: Cash,Conventional,FHA,VA Loan
- Inclusions: Washer, Dryer, Refrigerator, 2 Sheds. Pergola. All In As Is Condition
- Exclusions: Ring Doorbell And Ring Camera.
- Ownership: Fee Simple
Price history
| Date | Event | Price |
|---|---|---|
| 3/28/2025 | Sold | $330,000-5.7%$258/sqft |
Source:  Bright MLS #PABU2085956 Report a problem Bright MLS #PABU2085956 Report a problem | ||
| 2/5/2025 | Pending sale | $350,000$273/sqft |
Source: Bright MLS #PABU2085956 Report a problem | ||
| 1/19/2025 | Listed for sale | $350,000+144.8%$273/sqft |
Source: Bright MLS #PABU2085956 Report a problem | ||
| 3/17/2003 | Sold | $143,000+70.2%$112/sqft |
Source: Public Record Report a problem | ||
| 1/29/2001 | Sold | $84,000$66/sqft |
Source: Public Record Report a problem | ||
Public tax history
| Year | Property taxes | Tax assessment |
|---|---|---|
| 2025 | $6,845 -0.7% | $20,680 |
| 2024 | $6,896 +4.5% | $20,680 |
| 2023 | $6,597 +2.2% | $20,680 |
| 2022 | $6,453 +2.5% | $20,680 |
| 2021 | $6,292 +4.2% | $20,680 |
| 2020 | $6,041 +7.3% | $20,680 |
| 2018 | $5,631 +0% | $20,680 |
| 2017 | $5,629 | $20,680 |
| 2016 | $5,629 | $20,680 |
| 2015 | -- | $20,680 |
| 2014 | -- | $20,680 |
| 2013 | -- | $20,680 |
| 2012 | -- | $20,680 |
| 2011 | -- | $20,680 |
| 2010 | -- | $20,680 |
| 2009 | -- | $20,680 |
| 2008 | -- | $20,680 |
| 2007 | -- | $20,680 |
| 2006 | -- | $20,680 |
| 2005 | -- | $20,680 +300% |
| 2004 | -- | $5,170 |
| 2003 | -- | $5,170 |
| 2002 | -- | $5,170 |
| 2000 | -- | $5,170 |
Find assessor info on the county website
Neighborhood: 19067
Nearby homes
- $372,9003 bd2 ba1.6k sqft301 Melvin Ave N, Morrisville, PA 19067Off Market

- $334,7002 bd3 ba1.3k sqft305 Melvin Ave N, Morrisville, PA 19067Off Market
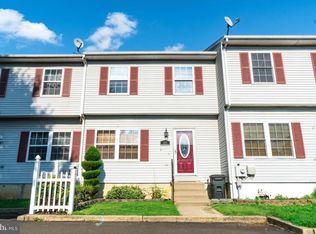
- $360,0003 bd3 ba1.4k sqft307 Melvin Ave N, Morrisville, PA 19067Sold

- $376,9003 bd3 ba1.4k sqft311 Melvin Ave N, Morrisville, PA 19067Off Market
- $369,2003 bd2 ba1.4k sqft313 Melvin Ave N, Morrisville, PA 19067Off Market
- $394,9003 bd3 ba1.6k sqft309 Melvin Ave N, Morrisville, PA 19067Off Market
- $359,5003 bd2 ba1.4k sqft315 Melvin Ave N, Morrisville, PA 19067Off Market
- $325,0003 bd3 ba1.4k sqft300 Melvin Ave N, Morrisville, PA 19067Sold
Nearby schools
GreatSchools rating
- NAGrandview El SchoolGrades: K-2Distance: 0.3 mi
- 4/10Morrisville High SchoolGrades: 6-12Distance: 0.4 mi
Schools provided by the listing agent
- District: Morrisville Borough
Source: Bright MLS. This data may not be complete. We recommend contacting the local school district to confirm school assignments for this home.
Get a cash offer in 3 minutes
Find out how much your home could sell for in as little as 3 minutes with a no-obligation cash offer.
Estimated market value
$346,100
Get a cash offer in 3 minutes
Find out how much your home could sell for in as little as 3 minutes with a no-obligation cash offer.
Estimated market value
$346,100
- Pennsylvania
- Bucks County
- Morrisville
- 19067
- 303 Melvin Ave N
Nearby cities
Nearby zip codes
Other Morrisville Topics
