This beautiful Townhome in the desirable Cornerstone community is loaded with Luxury and finished living space! You'll start placing your furniture and envisioning your new life from the moment you walk through the front door! The main level Primary Bedroom features a vaulted ceiling, spa-like en-suite bath with jetted tub and tiled shower, double vanity and an incredible walk-in closet! The kitchen is well appointed with granite counters, stainless appliances, upgraded cabinetry with soft-close drawers and enough countertop work space to please the chef! You'll find an abundance of storage space with extra closets, a large laundry room/mudroom area and an oversized 1 car garage. Upstairs, you'll find a spacious flex space perfect for a second den or family room, 2 additional bedrooms, a full bath AND an office! This truly feels like a single family home, and is the perfect combination of convenience & maintenance free living! Give us a call for your personal tour.
Sold for $395,000
$395,000
303 Meridian St, Lynchburg, VA 24502
3beds
2,202sqft
Townhouse
Built in 2014
3,049 Square Feet Lot
$383,900 Zestimate®
$179/sqft
$2,254 Estimated rent
Home value
$383,900
$346,000 - $426,000
$2,254/mo
Zestimate® history
Owner options
List your home for rent
$2,254/mo
Rent Zestimate®
Find your next renter with Zillow Rental Manager. Plus, with online applications, you can quickly screen prospective tenants – for free.
$2,254/mo
Rent Zestimate®
Refinance and save
$2,523/mo
Est. payment
Refinancing to a lower rate could help reduce your monthly payments and save thousands over the life of the loan.
$2,523/mo
Est. payment
Explore your selling options
Work with a Zillow partner agent
Leverage their expertise and Zillow's premium Showcase listings to get your home seen by more buyers.
Get startedList with your own agent
Get your home in front of millions of buyers by listing it on Zillow.
Learn how to do itSell it yourself
Take full control of how buyers see your home on Zillow by listing For Sale by Owner (FSBO).
List your homeWhat's special
Abundance of storage spaceSpacious flex spaceStainless appliancesGranite countersSoft-close drawersExtra closetsUpgraded cabinetry
Zillow last checked:
Listing updated:
Listed by:
Michele Howard Jordan 434-610-1333 michelejordan4u2@gmail.com,
Realty ONE Group Leading Edge
Bought with:
Mike Misjuns, 0225096832
Century 21 ALL-SERVICE
Source: LMLS,MLS#: 358167 Originating MLS: Lynchburg Board of Realtors
Originating MLS: Lynchburg Board of RealtorsFacts & features
Interior
Bedrooms & bathrooms
- Bedrooms: 3
- Bathrooms: 3
- Full bathrooms: 2
- 1/2 bathrooms: 1
Primary bedroom
- Level: First
- Area: 210
- Dimensions: 15 x 14
Bedroom
- Dimensions: 0 x 0
Bedroom 2
- Level: Second
- Area: 240
- Dimensions: 16 x 15
Bedroom 3
- Level: Second
- Area: 156
- Dimensions: 13 x 12
Bedroom 4
- Area: 0
- Dimensions: 0 x 0
Bedroom 5
- Area: 0
- Dimensions: 0 x 0
Dining room
- Level: First
- Area: 192
- Dimensions: 16 x 12
Family room
- Area: 0
- Dimensions: 0 x 0
Great room
- Area: 0
- Dimensions: 0 x 0
Kitchen
- Level: First
- Area: 140
- Dimensions: 14 x 10
Living room
- Level: First
- Area: 256
- Dimensions: 16 x 16
Office
- Level: Second
- Area: 182
- Dimensions: 14 x 13
Heating
- Heat Pump
Cooling
- Heat Pump
Appliances
- Included: Dishwasher, Disposal, Dryer, Microwave, Electric Range, Refrigerator, Washer, Electric Water Heater
- Laundry: Dryer Hookup, Laundry Room, Main Level, Separate Laundry Rm., Washer Hookup
Features
- Ceiling Fan(s), Drywall, Great Room, High Speed Internet, Main Level Bedroom, Primary Bed w/Bath, Pantry, Separate Dining Room, Tile Bath(s), Walk-In Closet(s)
- Flooring: Carpet, Ceramic Tile, Tile, Vinyl Plank
- Doors: Storm Door(s)
- Windows: Insulated Windows
- Basement: Slab
- Attic: Access
Interior area
- Total structure area: 2,202
- Total interior livable area: 2,202 sqft
- Finished area above ground: 2,202
- Finished area below ground: 0
Property
Parking
- Parking features: Off Street, Concrete Drive
- Has garage: Yes
- Has uncovered spaces: Yes
Features
- Levels: Two
- Pool features: Pool Nearby
- Has spa: Yes
- Spa features: Bath
Lot
- Size: 3,049 Square Feet
- Features: Landscaped, Undergrnd Utilities, Ski Slope Nearby
Details
- Parcel number: 26315495
- Zoning: R-1
Construction
Type & style
- Home type: Townhouse
- Property subtype: Townhouse
Materials
- Brick, Vinyl Shake, Vinyl Siding
- Roof: Shingle
Condition
- Year built: 2014
Utilities & green energy
- Electric: AEP/Appalachian Powr
- Sewer: City
- Water: City
- Utilities for property: Cable Available
Community & HOA
Community
- Security: Smoke Detector(s)
- Subdivision: Cornerstone-attached Homes
HOA
- Has HOA: Yes
- Amenities included: Parking, Playground
- Services included: Maintenance Structure, Maintenance Grounds, Neighborhood Lights, Snow Removal, Trash
- HOA fee: $153 monthly
Location
- Region: Lynchburg
Financial & listing details
- Price per square foot: $179/sqft
- Tax assessed value: $368,500
- Annual tax amount: $2,827
- Date on market: 4/1/2025
- Cumulative days on market: 1 day
Price history
| Date | Event | Price |
|---|---|---|
| 5/13/2025 | Sold | $395,000+1.3%$179/sqft |
Source:  LMLS #358167 Report a problem LMLS #358167 Report a problem | ||
| 4/3/2025 | Pending sale | $389,900$177/sqft |
Source: LMLS #358167 Report a problem | ||
| 4/1/2025 | Listed for sale | $389,900+6.8%$177/sqft |
Source: LMLS #358167 Report a problem | ||
| 5/26/2023 | Sold | $365,000-2.7%$166/sqft |
Source: LMLS #344032 Report a problem | ||
| 5/12/2023 | Pending sale | $375,000$170/sqft |
Source: LMLS #344032 Report a problem | ||
| 5/9/2023 | Listed for sale | $375,000+47.1%$170/sqft |
Source: LMLS #344032 Report a problem | ||
| 1/21/2020 | Sold | $255,000-1.9%$116/sqft |
Source: LMLS #322111 Report a problem | ||
| 8/28/2019 | Listed for sale | $259,900+11.5%$118/sqft |
Source: Owner Report a problem | ||
| 11/17/2017 | Sold | $233,000-2.9%$106/sqft |
Source:  LMLS #306621 Report a problem LMLS #306621 Report a problem | ||
| 7/30/2017 | Price change | $239,900-1.6%$109/sqft |
Source: RE/MAX Community #306621 Report a problem | ||
| 7/19/2017 | Listed for sale | $243,900+1.7%$111/sqft |
Source: RE/MAX Community #306621 Report a problem | ||
| 4/15/2015 | Sold | $239,900$109/sqft |
Source: LMLS #290030 Report a problem | ||
Public tax history
| Year | Property taxes | Tax assessment |
|---|---|---|
| 2025 | $3,095 +10.9% | $368,500 +17.5% |
| 2024 | $2,791 | $313,600 |
| 2023 | $2,791 -3.1% | $313,600 +20.9% |
| 2022 | $2,879 | $259,400 |
| 2021 | $2,879 +8.1% | $259,400 +8.1% |
| 2020 | $2,663 | $239,900 |
| 2019 | $2,663 +3% | $239,900 +3% |
| 2018 | $2,586 | $233,000 |
| 2017 | $2,586 | $233,000 |
| 2016 | $2,586 | $233,000 +796.2% |
| 2015 | $2,586 +101.2% | $26,000 |
| 2014 | $1,285 | $26,000 +100% |
| 2012 | -- | $13,000 |
| 2011 | -- | $13,000 +5.7% |
| 2009 | -- | $12,300 |
Find assessor info on the county website
Neighborhood: 24502
Nearby homes
- $388,9004 bd3 ba2.3k sqft301 Meridian St, Lynchburg, VA 24502Off Market
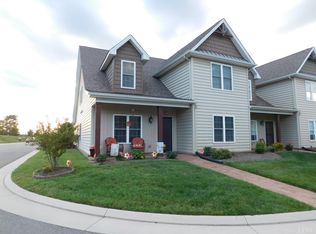
- $386,400-- bd-- ba2.1k sqft305 Meridian St, Lynchburg, VA 24502Off Market
- $394,9004 bd3 ba2.2k sqft309 Meridian St, Lynchburg, VA 24502Sold

- $399,5004 bd3 ba2.3k sqft301 Meridian St., Lynchburg, VA 24502Off Market

- $325,000-- bd-- ba1.6k sqft221 Meridian St, Lynchburg, VA 24502Sold
- $380,900-- bd-- ba1.8k sqft223 Meridian St, Lynchburg, VA 24502Off Market
- $356,5003 bd2 ba1.8k sqft219 Meridian St, Lynchburg, VA 24502Off Market
- $400,6004 bd2 ba2.2k sqft303 Meridian St., Lynchburg, VA 24502Off Market
Nearby schools
GreatSchools rating
- 2/10Heritage Elementary SchoolGrades: PK-5Distance: 1.8 mi
- 1/10Sandusky Middle SchoolGrades: 6-8Distance: 3.1 mi
- 2/10Heritage High SchoolGrades: 9-12Distance: 1.8 mi


Get pre-qualified for a loan
At Zillow Home Loans, we can pre-qualify you in as little as 5 minutes with no impact to your credit score.An equal housing lender. NMLS #10287.
Sell for more on Zillow
Get a Zillow Showcase℠ listing at no additional cost and you could sell for .
$383,900
2% more
+$7,678
With Zillow Showcase(estimated)
$391,578
- Virginia
- Lynchburg City
- Lynchburg
- 24502
- 303 Meridian St
Nearby cities
Nearby zip codes
Other Lynchburg Topics
