Skip main navigation
Sold for $260,000
  • $260,000

    303 Mertz Court, Hubert, NC 28539

    3beds
    1,129sqft
    Single Family Residence
    Built in 2000
    0.35 Acres Lot
    $266,600 Zestimate®
    $230/sqft
    $1,524 Estimated rent

    Home value

    $266,600

    $253,000 - $280,000

    $1,524/mo

    Zestimate® history
    Loading
    Loading...

    Owner options

    List your home for rent

    $1,524/mo

    Rent Zestimate®

    Find your next renter with Zillow Rental Manager. Plus, with online applications, you can quickly screen prospective tenants – for free.

    Learn more

    $1,524/mo

    Rent Zestimate®

    Refinance and save

    $1,618/mo

    Est. payment

    Refinancing to a lower rate could help reduce your monthly payments and save thousands over the life of the loan.

    See today's rates

    $1,618/mo

    Est. payment

    Explore your selling options

    Work with a Zillow partner agent

    Leverage their expertise and Zillow's premium Showcase listings to get your home seen by more buyers.

    Get started

    List with your own agent

    Get your home in front of millions of buyers by listing it on Zillow.

    Learn how to do it

    Sell it yourself

    Take full control of how buyers see your home on Zillow by listing For Sale by Owner (FSBO).

    List your home

    What's special

    Semi-open floor planQuiet cul-de-sacNew windowsNew refrigerator and dishwasherStorage shed addedNew lvp flooring
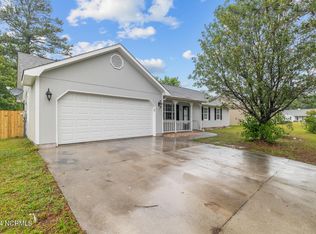
    Move-In Ready Beauty in a Cul-de-Sac! Welcome home to this beautifully maintained 3-bedroom, 2-bathroom home, perfectly situated on a quiet cul-de-sac with a short commute to the back gate of Camp Lejeune. Step inside and you'll appreciate the semi-open floor plan, designed for comfortable everyday living and effortless entertaining. All three bedrooms are thoughtfully located at the back of the home, providing added privacy from the main living areas. This home has been lovingly updated and is truly move-in ready, featuring: New windows (2025) New refrigerator & dishwasher (2025) New LVP flooring (2023) Roof replaced after Hurricane Florence (2019) Storage shed added in 2024 Outside, enjoy a fully fenced backyard--perfect for pets, children, gardening, or simply relaxing in your own private outdoor space. If you've been searching for a home that's been exceptionally well maintained with major updates already completed, this is the one. Just unpack and start making memories!

    Zillow last checked:

    Listing updated:

    Listed by:

    Sandra Steuer 740-919-9918,

    eXp Realty

    Bought with:

    Anna Hurst, 322509

    Bogue Banks Realty, Inc

    Source: Hive MLS,MLS#: 100591271MLS LogoOriginating MLS: Carteret County Association of Realtors

    Facts & features

    Interior

    Bedrooms & bathrooms
    • Bedrooms: 3
    • Bathrooms: 2
    • Full bathrooms: 2
    Rooms
    • Room types: Master Bedroom, Bedroom 2, Bedroom 3, Living Room, Dining Room
    Primary bedroom
    • Level: Main
    Bedroom 2
    • Level: Main
    Bedroom 3
    • Level: Main
    Dining room
    • Level: Main
    Kitchen
    • Level: Main
    Living room
    • Level: Main
    Heating
    • Heat Pump, Electric, Forced Air
    Cooling
    • Central Air, Heat Pump
    Appliances
    • Included: Vented Exhaust Fan, Electric Oven, Refrigerator, Dishwasher
    • Laundry: In Garage
    Features
    • Master Downstairs, Walk-in Closet(s), Vaulted Ceiling(s), Ceiling Fan(s), Pantry, Walk-In Closet(s)
    • Flooring: LVT/LVP
    • Windows: Thermal Windows
    • Basement: None
    • Attic: Access Only
    • Number of fireplaces: 1
    Interior area
    • Total structure area: 1,129
    • Total interior livable area: 1,129 sqft

    Property

    Parking
    • Total spaces: 2
    • Parking features: Concrete, Garage Door Opener, On Site, Paved
    • Attached garage spaces: 2
    Accessibility
    • Accessibility features: None
    Features
    • Levels: One
    • Patio & porch: Covered, Patio, Porch
    • Fencing: Chain Link,Back Yard,Wood
    • Has view: Yes
    • View description: See Remarks
    • Frontage type: See Remarks
    Lot
    • Size: 0.35 Acres
    • Features: Cul-De-Sac
    Details
    • Parcel number: 1308h76
    • Zoning: R-10
    • Special conditions: Standard

    Construction

    Type & style
    • Home type: SingleFamily
    • Property subtype: Single Family Residence
    Materials
    • Fiber Cement, Wood Frame
    • Foundation: Slab
    • Roof: Architectural Shingle
    Condition
    • New construction: No
    • Year built: 2000

    Utilities & green energy

    • Sewer: Public Sewer
    • Water: Public
    • Utilities for property: Cable Available, Sewer Connected, Water Connected
    Green energy
    • Green verification: None

    Community & HOA

    Community
    • Security: Smoke Detector(s)
    • Subdivision: Foxtrace
    HOA
    • Has HOA: No
    • Amenities included: None
    Location
    • Region: Hubert

    Financial & listing details

    • Price per square foot: $230/sqft
    • Tax assessed value: $252,141
    • Annual tax amount: $1,130
    • Date on market: 7/24/2026
    • Cumulative days on market: 11 days
    • Listing agreement: Exclusive Right To Sell
    • Listing terms: Cash,Conventional,FHA,USDA Loan,VA Loan

    Price history

    DateEventPrice
    9/10/2026Sold$260,000-3.2%$230/sqft
    Source: Hive MLS #100591271 Report a problem
    8/4/2026Pending sale$268,500$238/sqft
    Source: Hive MLS #100591271 Report a problem
    7/24/2026Listed for sale$268,500+29.7%$238/sqft
    Source: Hive MLS #100591271 Report a problem
    8/19/2022Sold$207,000-1.4%$183/sqft
    Source: Hive MLS #100338917 Report a problem
    7/19/2022Pending sale$210,000$186/sqft
    Source: Hive MLS #100338917 Report a problem
    7/18/2022Listed for sale$210,000+47.9%$186/sqft
    Source: Hive MLS #100338917 Report a problem
    4/24/2019Sold$142,000$126/sqft
    Source: Public Record Report a problem
    3/27/2019Pending sale$142,000$126/sqft
    Source: RE/MAX Elite Realty Group #100155872 Report a problem
    3/24/2019Listed for sale$142,000$126/sqft
    Source: RE/MAX Elite Realty Group #100155872 Report a problem
    3/22/2019Pending sale$142,000$126/sqft
    Source: RE/MAX Elite Realty Group #100155872 Report a problem
    3/20/2019Listed for sale$142,000+42%$126/sqft
    Source: RE/MAX Elite Realty Group #100155872 Report a problem
    10/28/2016Sold$100,000+0.1%$89/sqft
    Source: Public Record Report a problem
    9/15/2016Pending sale$99,900$88/sqft
    Source: Coldwell Banker Sea Coast Advantage - Jacksonville #40207197 Report a problem
    8/12/2016Price change$99,900-9.1%$88/sqft
    Source: Coldwell Banker Sea Coast Advantage #40207197 Report a problem
    6/2/2016Price change$109,900-4.4%$97/sqft
    Source: Coldwell Banker Sea Coast Advantage #40207197 Report a problem
    4/20/2016Price change$114,900-4.2%$102/sqft
    Source: Coldwell Banker Sea Coast Advantage #207197 Report a problem
    12/7/2015Price change$119,900+4.3%$106/sqft
    Source: Sea Coast Advantage #207197 Report a problem
    8/26/2015Price change$115,000-8.7%$102/sqft
    Source: CENTURY 21 Sweyer & Associates #166535 Report a problem
    11/26/2014Listed for sale$126,000-10.2%$112/sqft
    Source: Century 21 Sweyer & Associates #160626 Report a problem
    10/11/2013Sold$140,259-2.9%$124/sqft
    Source: Public Record Report a problem
    6/9/2008Sold$144,500-3.3%$128/sqft
    Source: Public Record Report a problem
    4/17/2008Listed for sale$149,500$132/sqft
    Source: Century 21 #92368 Report a problem

    Public tax history

    YearProperty taxesTax assessment
    2025$565 -50%$172,521
    2024$1,130 $172,521
    2023$1,130 0%$172,521
    2022$1,130 +31.5%$172,521 +41.6%
    2021$859 $121,860
    2020$859 $121,860
    2019$859 $121,860
    2018$859 +0.4%$121,860 -3.9%
    2017$856 $126,740
    2016$856 $126,740
    2015$856 $126,740
    2014-- --
    2013$820 $140,230
    2012$820 $140,230
    2011$820 $140,230
    2010$820 +17.6%$140,230 +18.6%
    2009$698 +17.3%$118,234
    2008$595 $118,234
    2007$595 $118,234
    2006$595 +7.6%$118,234 +43.3%
    2005$553 $82,526
    2004-- $82,526
    2003-- $82,526
    2002-- $82,526
    2001-- $82,526
    Find assessor info on the county website

    Neighborhood: 28539

    Nearby schools

    GreatSchools rating
    Schools provided by the listing agent
    • Elementary: Sand Ridge
    • Middle: Swansboro
    • High: Swansboro

    Source: Hive MLS. This data may not be complete. We recommend contacting the local school district to confirm school assignments for this home.

    Get a cash offer in 3 minutes
    Find out how much your home could sell for in as little as 3 minutes with a no-obligation cash offer.
    Estimated market value
    $266,600
    Get a cash offer in 3 minutes
    Find out how much your home could sell for in as little as 3 minutes with a no-obligation cash offer.
    Estimated market value
    $266,600