$328,500 price reduction, only $168/sf!!! Special financing options with preferred lender. Luxury Country Estate in Exclusive Gated Community
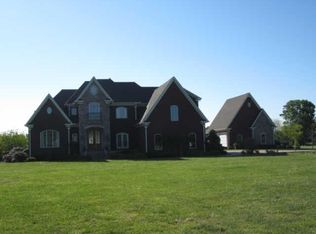
Nestled on 7.16 manicured acres within an exclusive gated enclave of just six homes, this custom-built estate offers unparalleled tranquility and privacy, just 40 miles from Nashville. With 8 bedrooms, 7.5 bathrooms, and an impressive 11,816 sq. ft. of thoughtfully designed living space, this property is the epitome of refined country living.
The gourmet kitchen is a chef’s dream, featuring a Viking cooktop, double Wolf oven, warming drawer, large wok station, and elegant lighted mahogany cabinets. Two spacious butler pantries complement the open design. The home boasts 4 living rooms, 2 dining rooms, a sunroom, and energy-efficient Larson windows that flood the interior with natural light and frame stunning seasonal views.
Designed for functionality and comfort, this home includes an in-law/guest suite with a full kitchen, a luxurious primary suite, and additional features like a large office, library, and bonus room. Hardwood floors, extra closets, and expansive attic storage ensure every need is met. The finished basement provides versatile space for your unique vision.
Outdoor enthusiasts will appreciate the abundant wildlife, rolling hills, and peaceful country setting, while the new 2023 roof adds modern reliability. A 3-car garage, large laundry room with built-in cabinetry, and upstairs laundry chute complete this exceptional home.
Located in Lascassas, a charming rural community known for its slower pace of life, farmlands, and scenic beauty, you’ll enjoy proximity to Murfreesboro and Smyrna, offering shopping, dining, and medical facilities. With excellent schools and easy access to Nashville, this property is ideal for families or those seeking a serene retreat with modern amenities.
Embrace the best of both worlds—luxury living in a rural paradise, just minutes from city conveniences.
Active
$1,989,000
303 Middlefield Ln, Lascassas, TN 37085
8beds
11,816sqft
Single Family Residence, Residential
Built in 2004
7.16 Acres Lot
$-- Zestimate®
$168/sqft
$60/mo HOA
What's special
Exclusive gated enclaveManicured acresFinished basementRolling hillsAbundant wildlifeLarge officeWarming drawer
- 657 days
- 276
- 8
Zillow last checked:
Listing updated:
Listed by:
Jonathan Macciola 615-931-3712,
MACCIOLA, INC 615-931-3712
Source: RealTracs MLS as distributed by MLS GRID,MLS#: 2761822
Facts & features
Interior
Bedrooms & bathrooms
- Bedrooms: 8
- Bathrooms: 8
- Full bathrooms: 7
- 1/2 bathrooms: 1
- Main level bedrooms: 2
Bedroom 1
- Features: Suite
- Level: Suite
- Area: 380 Square Feet
- Dimensions: 19x20
Bedroom 2
- Features: Bath
- Level: Bath
- Area: 312 Square Feet
- Dimensions: 24x13
Bedroom 3
- Features: Walk-In Closet(s)
- Level: Walk-In Closet(s)
- Area: 195 Square Feet
- Dimensions: 15x13
Bedroom 4
- Features: Extra Large Closet
- Level: Extra Large Closet
- Area: 192 Square Feet
- Dimensions: 12x16
Primary bathroom
- Features: Double Vanity
- Level: Double Vanity
Den
- Area: 288 Square Feet
- Dimensions: 18x16
Dining room
- Features: Formal
- Level: Formal
- Area: 260 Square Feet
- Dimensions: 20x13
Other
- Features: Other
- Level: Other
- Area: 195 Square Feet
- Dimensions: 15x13
Kitchen
- Features: Pantry
- Level: Pantry
- Area: 360 Square Feet
- Dimensions: 24x15
Living room
- Features: Separate
- Level: Separate
- Area: 465 Square Feet
- Dimensions: 15x31
Recreation room
- Features: Second Floor
- Level: Second Floor
- Area: 429 Square Feet
- Dimensions: 33x13
Heating
- Central, Natural Gas
Cooling
- Central Air, Electric
Appliances
- Included: Dishwasher, Disposal, Microwave, Refrigerator, Double Oven, Electric Oven, Cooktop
Features
- Entrance Foyer, Extra Closets, In-Law Floorplan, Wet Bar
- Flooring: Carpet, Concrete, Wood, Tile
- Basement: Full,Finished
- Number of fireplaces: 3
- Fireplace features: Den, Wood Burning
Interior area
- Total structure area: 11,816
- Total interior livable area: 11,816 sqft
- Finished area above ground: 7,939
- Finished area below ground: 3,877
Video & virtual tour
Property
Parking
- Total spaces: 8
- Parking features: Garage Door Opener, Garage Faces Rear, Asphalt, Driveway, Parking Pad
- Attached garage spaces: 3
- Uncovered spaces: 5
Accessibility
- Accessibility features: Accessible Doors, Accessible Hallway(s)
Features
- Levels: Three Or More
- Stories: 2
- Patio & porch: Porch, Covered, Patio
Lot
- Size: 7.16 Acres
Details
- Additional structures: Storm Shelter
- Parcel number: 060 03702 R0035354
- Special conditions: Standard
- Other equipment: Dehumidifier, Satellite Dish
Construction
Type & style
- Home type: SingleFamily
- Architectural style: Cape Cod
- Property subtype: Single Family Residence, Residential
Materials
- Brick, Stone
- Roof: Shingle
Condition
- New construction: No
- Year built: 2004
Utilities & green energy
- Sewer: Septic Tank
- Water: Private
- Utilities for property: Electricity Available, Natural Gas Available, Water Available
Community & HOA
Community
- Security: Security Gate, Smoke Detector(s)
- Subdivision: Mcfarlin-Kelton Resub
HOA
- Has HOA: Yes
- HOA fee: $720 annually
Location
- Region: Lascassas
Financial & listing details
- Price per square foot: $168/sqft
- Tax assessed value: $973,300
- Annual tax amount: $7,139
- Date on market: 11/20/2024
- Electric utility on property: Yes
Estimated market value
Not available
Estimated sales range
Not available
Not available
Price history
| Date | Event | Price |
|---|---|---|
| 4/15/2025 | Price change | $1,989,000-14.2%$168/sqft |
Source:  RealTracs MLS as distributed by MLS GRID #2761822 Report a problem RealTracs MLS as distributed by MLS GRID #2761822 Report a problem | ||
| 11/20/2024 | Listed for sale | $2,317,500+3%$196/sqft |
Source: RealTracs MLS as distributed by MLS GRID #2761822 Report a problem | ||
| 5/19/2024 | Listing removed | -- |
Source: RealTracs MLS as distributed by MLS GRID #2387353 Report a problem | ||
| 5/24/2022 | Listed for sale | $2,250,000$190/sqft |
Source: RealTracs MLS as distributed by MLS GRID #2387353 Report a problem | ||
| 2/13/2022 | Listing removed | -- |
Source: Owner Report a problem | ||
| 11/14/2021 | Listed for sale | $2,250,000+57.9%$190/sqft |
Source: Owner Report a problem | ||
| 2/11/2010 | Listing removed | $1,425,000$121/sqft |
Source: Bob Parks Realty, LLC #1130288 Report a problem | ||
| 11/1/2009 | Price change | $1,425,000-5%$121/sqft |
Source: Bob Parks Realty, LLC #1130288 Report a problem | ||
| 9/29/2009 | Listed for sale | $1,500,000$127/sqft |
Source: Comas Montgomery Realty & Auction #1070700 Report a problem | ||
| 8/24/2009 | Listing removed | $1,500,000$127/sqft |
Source: Comas Montgomery Realty & Auction #1070700 Report a problem | ||
| 8/2/2009 | Listed for sale | $1,500,000+1072.5%$127/sqft |
Source: Comas Montgomery Realty & Auction #1070700 Report a problem | ||
| 7/2/2002 | Sold | $127,928$11/sqft |
Source: Agent Provided Report a problem | ||
Public tax history
| Year | Property taxes | Tax assessment |
|---|---|---|
| 2018 | $5,108 -15.8% | $243,325 +7.5% |
| 2017 | $6,067 | $226,375 |
| 2016 | $6,067 | $226,375 |
| 2015 | $6,067 | $226,375 -0.9% |
| 2013 | $6,067 +7.6% | $228,325 |
| 2012 | $5,640 -4.7% | $228,325 -4.9% |
| 2011 | $5,917 | $240,025 |
| 2010 | $5,917 +3.4% | $240,025 +2.3% |
| 2008 | $5,722 | $234,525 |
| 2007 | $5,722 | $234,525 |
| 2006 | $5,722 -6.8% | $234,525 +7% |
| 2005 | $6,138 | $219,206 |
| 2004 | $6,138 +639% | $219,206 +639% |
| 2002 | $831 | $29,664 +45.6% |
| 2001 | -- | $20,375 -75% |
| 2000 | -- | $81,500 |
Find assessor info on the county website
Monthly payment
Est. payment
Payment breakdown
Explore the cost of this home by adjusting the details. Changes won't be saved.Climate risks
Neighborhood: 37085
Nearby schools
Schools provided by the listing agent
- Elementary: Lascassas Elementary
- Middle: Oakland Middle School
- High: Oakland High School
Source: RealTracs MLS as distributed by MLS GRID. This data may not be complete. We recommend contacting the local school district to confirm school assignments for this home.
Similar homes
- $2,200,0005 bd5 ba5.9k sqft7746 Dismal Hollow Rd, Christiana, TN 37037For Sale

 MLS ID #3232793, Brad Elam. RealTracs MLS as distributed by MLS GRID
 - $2,950,0005 bd7 ba6.3k sqft4546 Cedar Grove Rd, Murfreesboro, TN 37127For Sale
 MLS ID #3191740, Morgan Aiello. RealTracs MLS as distributed by MLS GRID
 - $2,400,0008 bd10 ba11k sqft200 Tyler Cornerstone Trl, Smyrna, TN 37167For Sale
 MLS ID #3111759, Lynne Woodard Caffey. RealTracs MLS as distributed by MLS GRID
