Skip main navigation
Closed
  • $427,000

    303 Molly Way, Winder, GA 30680

    3beds
    2,058sqft
    Single Family Residence, Residential
    Built in 2005
    0.61 Acres Lot
    $411,000 Zestimate®
    $207/sqft
    $2,073 Estimated rent

    Home value

    $411,000

    $390,000 - $432,000

    $2,073/mo

    Zestimate® history
    Loading
    Loading...

    Owner options

    List your home for rent

    $2,073/mo

    Rent Zestimate®

    Find your next renter with Zillow Rental Manager. Plus, with online applications, you can quickly screen prospective tenants – for free.

    Learn more

    $2,073/mo

    Rent Zestimate®

    Refinance and save

    $2,754/mo

    Est. payment

    Refinancing to a lower rate could help reduce your monthly payments and save thousands over the life of the loan.

    See today's rates

    $2,754/mo

    Est. payment

    Explore your selling options

    Work with a Zillow partner agent

    Leverage their expertise and Zillow's premium Showcase listings to get your home seen by more buyers.

    Get started

    List with your own agent

    Get your home in front of millions of buyers by listing it on Zillow.

    Learn how to do it

    Sell it yourself

    Take full control of how buyers see your home on Zillow by listing For Sale by Owner (FSBO).

    List your home

    What's special

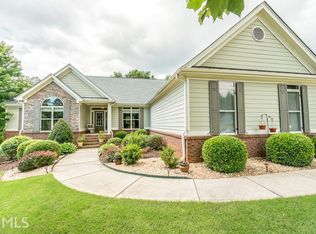
    Beautiful stepless hard to find ranch with a Better Homes and Gardens cover page curb appeal. The home is located in the highly desired Bay Creek community. Property is conventionally located to shopping and restaurants. It is only Ten minutes from I-85 and Chateau Elan. However it still offers great privacy with mature trees in all the lots. The home is superbly cared for on the inside and out. The yard is a unbelievable oasis. Inside every room is large in size offering plenty of room for everyone in the family to stretch out. When you step in the home , the foyer over looks a large vaulted open family room with a stacked stone fireplace and a shiplap accent wall. Stepping in the kitchen, there is custom cherry cabinets, solid surface counters, and all appliances in great condition. The separate formal dining room offers a wonderful place for all the holiday gatherings. It has real hardwood flooring throughout and a custom barn door for the pantry. The breakfast area overlooks a beautiful wooded backyard. There is a huge sunroom or flex space just off the family room with too many windows to count. It is the popular split bedroom plan that offers good privacy when you decide to retire to your master bedroom. And let me tell you, The master is a true master with a huge setting area and another barn door that leads to the ensuite. In the ensuite is a large soaking tub, double vanity, and a separate shower. The other two bedrooms and also good size and the secondary bath is in great condition. The home offers a three car garage that allows for ample space for your vehicles and plenty of storage. With front and rear covered porches, it offers great views in all directions. The landscaping is one of the most beautiful master pieces I have ever seen. This home is 100% move in ready. This is a move in, relax and enjoy your new home. Come check this one out today.

    Zillow last checked:

    Listing updated:

    Listed by:

    Rodney Hill,

    Keller Williams Lanier Partners,

    GIGI MCGINNIS,

    Keller Williams Lanier Partners

    Bought with:

    Josh Pipes, 396726

    Mark Spain Real Estate

    Source: FMLS GA,MLS#: 7462725MLS Logo

    Facts & features

    Interior

    Bedrooms & bathrooms
    • Bedrooms: 3
    • Bathrooms: 2
    • Full bathrooms: 2
    • Main level bathrooms: 2
    • Main level bedrooms: 3
    Rooms
    • Room types: Bonus Room, Sun Room
    Primary bedroom
    • Features: Master on Main, Oversized Master, Sitting Room
    • Level: Master on Main, Oversized Master, Sitting Room
    Bedroom
    • Features: Master on Main, Oversized Master, Sitting Room
    Primary bathroom
    • Features: Double Vanity, Separate Tub/Shower, Soaking Tub
    Dining room
    • Features: Open Concept, Seats 12+
    Kitchen
    • Features: Breakfast Bar, Cabinets Stain, Eat-in Kitchen, Pantry, Solid Surface Counters, View to Family Room
    Heating
    • Central, Electric, Forced Air
    Cooling
    • Ceiling Fan(s), Central Air, Electric
    Appliances
    • Included: Dishwasher, Electric Range, Electric Water Heater, Microwave
    • Laundry: Laundry Room, Main Level, Mud Room
    Features
    • Double Vanity, Entrance Foyer, High Ceilings 9 ft Main, High Speed Internet, Tray Ceiling(s), Walk-In Closet(s)
    • Flooring: Carpet, Hardwood, Tile
    • Windows: Double Pane Windows
    • Basement: None
    • Number of fireplaces: 1
    • Fireplace features: Factory Built, Family Room, Living Room
    • Common walls with other units/homes: No Common Walls
    Interior area
    • Total structure area: 2,058
    • Total interior livable area: 2,058 sqft
    • Finished area above ground: 2,058
    • Finished area below ground: 0

    Property

    Parking
    • Total spaces: 3
    • Parking features: Attached, Garage, Garage Door Opener, Garage Faces Side, Kitchen Level, Level Driveway
    • Attached garage spaces: 3
    • Has uncovered spaces: Yes
    Accessibility
    • Accessibility features: None
    Features
    • Levels: One
    • Stories: 1
    • Patio & porch: Covered, Enclosed, Front Porch, Patio, Rear Porch
    • Exterior features: None
    • Pool features: None
    • Spa features: None
    • Fencing: None
    • Has view: Yes
    • View description: Neighborhood
    • Waterfront features: None
    • Body of water: None
    Lot
    • Size: 0.61 Acres
    • Features: Back Yard, Front Yard, Landscaped, Level
    Details
    • Additional structures: None
    • Parcel number: XX048F 030
    • Other equipment: None
    • Horse amenities: None

    Construction

    Type & style
    • Home type: SingleFamily
    • Architectural style: Ranch
    • Property subtype: Single Family Residence, Residential
    Materials
    • HardiPlank Type
    • Foundation: Slab
    • Roof: Composition
    Condition
    • Resale
    • New construction: No
    • Year built: 2005

    Utilities & green energy

    • Electric: 220 Volts
    • Sewer: Septic Tank
    • Water: Public
    • Utilities for property: Electricity Available, Phone Available, Underground Utilities, Water Available
    Green energy
    • Energy efficient items: None
    • Energy generation: None
    • Water conservation: Low-Flow Fixtures

    Community & HOA

    Community
    • Features: Sidewalks, Street Lights
    • Security: Smoke Detector(s)
    • Subdivision: Bay Creek
    HOA
    • Has HOA: Yes
    • Services included: Maintenance Grounds
    • HOA fee: $145 annually
    • HOA phone: 706-654-0055
    Location
    • Region: Winder

    Financial & listing details

    • Price per square foot: $207/sqft
    • Tax assessed value: $382,138
    • Annual tax amount: $1,999
    • Date on market: 9/24/2024
    • Cumulative days on market: 17 days
    • Listing terms: Cash,Conventional,FHA,USDA Loan,VA Loan
    • Electric utility on property: Yes
    • Road surface type: Asphalt

    Price history

    DateEventPrice
    11/12/2024Sold$427,000-0.5%$207/sqft
    Source: FMLS GA #7462725 Report a problem
    10/16/2024Pending sale$429,000$208/sqft
    Source: FMLS GA #7462725 Report a problem
    9/27/2024Listed for sale$429,000-2.5%$208/sqft
    Source: FMLS GA #7462725 Report a problem
    9/20/2024Listing removed$439,900$214/sqft
    Source: FMLS GA #7362576 Report a problem
    5/10/2024Price change$439,900-1.9%$214/sqft
    Source: GAMLS #10275037 Report a problem
    4/2/2024Listed for sale$448,500-5.6%$218/sqft
    Source: GAMLS #10275037 Report a problem
    3/27/2024Listing removed$474,900$231/sqft
    Source: FMLS GA #7353820 Report a problem
    3/16/2024Listed for sale$474,900+281.4%$231/sqft
    Source: GAMLS #10267549 Report a problem
    7/27/2009Sold$124,500$60/sqft
    Source: Public Record Report a problem

    Public tax history

    YearProperty taxesTax assessment
    2025$1,255 -47.5%$152,855 +2.3%
    2024$2,392 +0.1%$149,375 -0.4%
    2023$2,388 +46.1%$149,975 +35.9%
    2022$1,635 +49.4%$110,342 +25.4%
    2021$1,094 -2.9%$87,979
    2020$1,127 +2.8%$87,979
    2019$1,096 +7.6%$87,979
    2018$1,019 +21.4%$87,979 +21.8%
    2017$839 +16.6%$72,258 +16.6%
    2016$720 $61,989 -0.8%
    2015$720 -61.1%$62,466 +16.2%
    2014$1,852 +14.9%$53,762 +10.1%
    2013$1,612 $48,827
    2012-- --
    2011-- --
    2010-- --
    2009-- --
    2008-- --
    2007-- --
    Find assessor info on the county website

    Neighborhood: 30680

    Nearby schools

    GreatSchools rating
    Schools provided by the listing agent
    • Elementary: Bramlett
    • Middle: Russell
    • High: Winder-Barrow

    Source: FMLS GA. This data may not be complete. We recommend contacting the local school district to confirm school assignments for this home.

    Get a cash offer in 3 minutes
    Find out how much your home could sell for in as little as 3 minutes with a no-obligation cash offer.
    Estimated market value
    $411,000
    Get a cash offer in 3 minutes
    Find out how much your home could sell for in as little as 3 minutes with a no-obligation cash offer.
    Estimated market value
    $411,000