Skip main navigation
Sold for $1,190,000
  • $1,190,000

    303 Mullinix Way, San Jose, CA 95136

    3beds
    2,099sqft
    Condominium, Residential
    Built in 2002
    -- sqft lot
    $1,189,900 Zestimate®
    $567/sqft
    $4,850 Estimated rent

    Home value

    $1,189,900

    $1.11M - $1.29M

    $4,850/mo

    Zestimate® history
    Loading
    Loading...

    Owner options

    List your home for rent

    $4,850/mo

    Rent Zestimate®

    Find your next renter with Zillow Rental Manager. Plus, with online applications, you can quickly screen prospective tenants – for free.

    Learn more

    $4,850/mo

    Rent Zestimate®

    Refinance and save

    $8,000/mo

    Est. payment

    Refinancing to a lower rate could help reduce your monthly payments and save thousands over the life of the loan.

    See today's rates

    $8,000/mo

    Est. payment

    Explore your selling options

    Work with a Zillow partner agent

    Leverage their expertise and Zillow's premium Showcase listings to get your home seen by more buyers.

    Get started

    List with your own agent

    Get your home in front of millions of buyers by listing it on Zillow.

    Learn how to do it

    Sell it yourself

    Take full control of how buyers see your home on Zillow by listing For Sale by Owner (FSBO).

    List your home

    What's special

    Abundant natural lightCork floorsHigh ceilingsRecessed lightingCustom blindsCentral ac
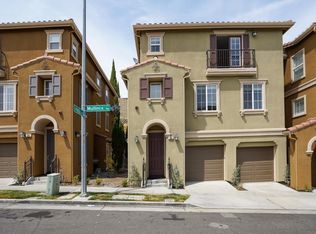
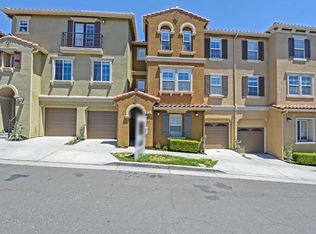
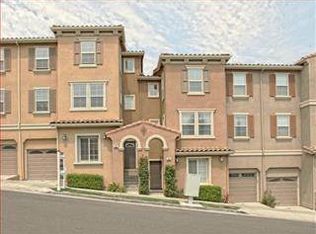
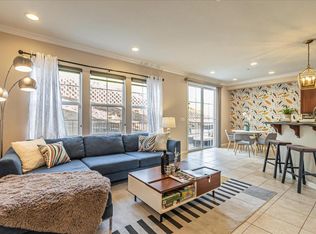
    Stunning end unit condo built in 2002 but extensively remodeled since 2017. This unit was constructed in the town home style -- with no neighbor above or below. It is an end unit AND located at the edge of the development, with beautiful views from any/every window. Strong sense of privacy here and abundant natural light. Immaculate inside! Kitchen features handsome stone counters over maple cabinetry with attractive hardware. Cabinets include pull out drawers and accessories for the gourmets. All stainless steel appliances including a gas cook top and stainless range hood. Kitchen island has a stainless double sink. There's even a pantry. The adjacent family room area features built in cabinets and two smaller Frigidaire refrigerators, one for wine. All refrigerators are included in the sale. Kitchen includes an informal dining and patio access. Living room and formal dining area are combined with a comfortable amount of space. No expense spared to recently remodel the primary bathroom with new cabinetry, dual sinks, new faucets and lighting, and a huge shower. Primary suite has a walk in closet with built-in organizer. Convenient separate laundry room upstairs. High ceilings, cork floors, recessed lighting and custom blinds. Also central AC, Car charger and more!

    Zillow last checked:

    Listing updated:

    Listed by:

    Stu Campbell 01207749 408-605-4144,

    Congress Springs Inc 408-605-4144

    Bought with:

    Realtor Shaista Aftab, 01399594

    KW Silicon City

    Source: MLSListings Inc,MLS#: ML82034305MLS Logo

    Facts & features

    Interior

    Bedrooms & bathrooms
    • Bedrooms: 3
    • Bathrooms: 3
    • Full bathrooms: 2
    • 1/2 bathrooms: 1
    Bedroom
    • Features: WalkinCloset
    Bathroom
    • Features: DoubleSinks, ShowerandTub, StallShower, Tub
    Dining room
    • Features: DiningAreainLivingRoom
    Family room
    • Features: SeparateFamilyRoom
    Kitchen
    • Features: Countertop_Granite, Countertop_Stone, IslandwithSink, Pantry
    Heating
    • Central Forced Air
    Cooling
    • Central Air
    Appliances
    • Included: Gas Cooktop, Dishwasher, Disposal, Microwave, Built In Oven, Wine Refrigerator, Washer/Dryer
    Features
    • High Ceilings, Walk-In Closet(s)
    • Flooring: Carpet, Other, Wood
    Interior area
    • Total structure area: 2,099
    • Total interior livable area: 2,099 sqft

    Property

    Parking
    • Total spaces: 2
    • Parking features: Attached
    • Attached garage spaces: 2
    Features
    • Stories: 3
    • Patio & porch: Balcony/Patio
    • Fencing: Back Yard,Rail
    • Has view: Yes
    • View description: Mountain(s), Park/Greenbelt
    Lot
    • Features: Hillside
    Details
    • Parcel number: 45569018
    • Zoning: R1
    • Special conditions: Standard

    Construction

    Type & style
    • Home type: Condo
    • Architectural style: Contemporary,Mediterranean
    • Property subtype: Condominium, Residential
    Materials
    • Foundation: Slab
    • Roof: Tile
    Condition
    • New construction: No
    • Year built: 2002

    Utilities & green energy

    • Gas: PublicUtilities
    • Sewer: Public Sewer
    • Water: Public
    • Utilities for property: Public Utilities, Water Public

    Community & neighborhood

    Location
    • Region: San Jose

    HOA & financial

    HOA
    • Has HOA: Yes
    • HOA fee: $446 monthly

    Other

    Other facts
    • Listing agreement: ExclusiveRightToSell

    Price history

    DateEventPrice
    6/10/2026Sold$1,190,000-3.2%$567/sqft
    Source: MLSListings Inc #ML82034305 Report a problem
    6/3/2026Pending sale$1,229,000$586/sqft
    Source: MLSListings Inc #ML82034305 Report a problem
    5/11/2026Contingent$1,229,000$586/sqft
    Source: MLSListings Inc #ML82034305 Report a problem
    3/28/2026Price change$1,229,000-1.6%$586/sqft
    Source: MLSListings Inc #ML82034305 Report a problem
    2/9/2026Listed for sale$1,249,000+48.7%$595/sqft
    Source: MLSListings Inc #ML82034305 Report a problem
    5/26/2017Sold$840,000+5.1%$400/sqft
    Source: Public Record Report a problem
    4/22/2017Pending sale$799,000$381/sqft
    Source: Intero Real Estate Services #ML81646787 Report a problem
    4/14/2017Listed for sale$799,000+36.5%$381/sqft
    Source: Intero Real Estate Services #ML81646787 Report a problem
    10/14/2003Sold$585,500$279/sqft
    Source: Public Record Report a problem

    Public tax history

    YearProperty taxesTax assessment
    2025$14,668 +3.7%$974,886 +2%
    2024$14,145 +1.5%$955,772 +2%
    2023$13,933 +3%$937,032 +2%
    2022$13,532 +0.3%$918,660 +2%
    2021$13,489 +3.9%$900,648 +1%
    2020$12,984 $891,414 +2%
    2019$12,984 +4.4%$873,936 +2%
    2018$12,431 $856,800 +19.5%
    2017$12,431 +16.8%$716,961 +2%
    2016$10,648 +5.5%$702,904 +1.5%
    2015$10,097 +10.1%$692,347 +5.5%
    2014$9,169 $656,000 +14.5%
    2013-- $573,000 +25.1%
    2012-- $458,000 -11.8%
    2011-- $519,000 -1.9%
    2010-- $529,000 -18.1%
    2009-- $646,161 +2%
    2008-- $633,492 +2%
    2007-- $621,071 +2%
    2006-- $608,894 +2%
    2005-- $596,955 +2%
    2004-- $585,250

    Find assessor info on the county website

    Neighborhood: Fairgrounds

    Nearby schools

    GreatSchools rating
    Schools provided by the listing agent
    • Elementary: GeorgeShirakawaElementary
    • Middle: SylvandaleJuniorHigh
    • High: AndrewPHillHigh
    • District: FranklinMcKinleyElementary

    Source: MLSListings Inc. This data may not be complete. We recommend contacting the local school district to confirm school assignments for this home.

    Get a cash offer in 3 minutes
    Find out how much your home could sell for in as little as 3 minutes with a no-obligation cash offer.
    Estimated market value
    $1,189,900
    Get a cash offer in 3 minutes
    Find out how much your home could sell for in as little as 3 minutes with a no-obligation cash offer.
    Estimated market value
    $1,189,900