BUILDER PROMOTION FEATURED ON THIS HOME - $8,000 in total incentives to be used for rate buy downs, closing costs, appliances, blinds, or upgrades with approved vendors. Applies to non-contingent offers that are accepted by 4/3/2026, and must close within 60 days or sooner of contract date.
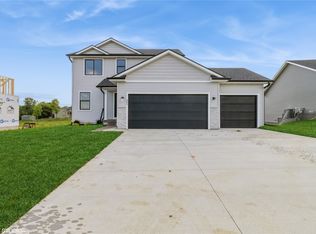
Welcome to Ashton Park, one of Indianola's fastest-growing neighborhoods! Nestled in the heart of Indianola, this community offers larger yard sizes, rolling hills, with close proximity to schools and the sports complex. This 4-bedroom named The Cedar from Jerry’s Homes blends luxury and affordability. The main floor with an open layout, ideal for entertaining, with an inviting eat-in area, stained cabinets, quartz countertops, and stainless-steel appliances. A half-height fireplace adds warmth. All 4 bedrooms are located on the 2nd floor, ensuring privacy and convenience, along with a centrally placed laundry room. The primary suite features a private bath with dual quartz vanities and a walk-in closet. The lower level has a walk out basement and is ready for your personal touch, already stubbed for a bath. With stylish design in a prime location, this home is an incredible value. Don’t miss your chance to call Ashton Park home! WHY Indianola? Small town feel with all the big town amenities. The Ashton Park development in Indianola is close to schools and on the east side of town. Save big with a 5 year tax abatement! USDA financing available.
Sold for $374,990
$374,990
303 N 19th St, Indianola, IA 50125
4beds
1,809sqft
Single Family Residence
Built in 2025
8,276 Square Feet Lot
$374,500 Zestimate®
$207/sqft
$2,438 Estimated rent
Home value
$374,500
$356,000 - $393,000
$2,438/mo
Zestimate® history
Owner options
List your home for rent
$2,438/mo
Rent Zestimate®
Find your next renter with Zillow Rental Manager. Plus, with online applications, you can quickly screen prospective tenants – for free.
$2,438/mo
Rent Zestimate®
Refinance and save
$2,687/mo
Est. payment
Refinancing to a lower rate could help reduce your monthly payments and save thousands over the life of the loan.
$2,687/mo
Est. payment
Explore your selling options
Work with a Zillow partner agent
Leverage their expertise and Zillow's premium Showcase listings to get your home seen by more buyers.
Get startedList with your own agent
Get your home in front of millions of buyers by listing it on Zillow.
Learn how to do itSell it yourself
Take full control of how buyers see your home on Zillow by listing For Sale by Owner (FSBO).
List your homeWhat's special
Half-height fireplace adds warmthQuartz countertopsRolling hillsLarger yard sizesStainless-steel appliancesStained cabinetsCentrally placed laundry room
Zillow last checked:
Listing updated:
Listed by:
Dawn Edwards (515)577-0498,
Realty ONE Group Impact
Bought with:
Ashley Noethe
Iowa Realty Indianola
Source: DMMLS,MLS#: 722630 Originating MLS: Des Moines Area Association of REALTORS
Originating MLS: Des Moines Area Association of REALTORSFacts & features
Interior
Bedrooms & bathrooms
- Bedrooms: 4
- Bathrooms: 3
- Full bathrooms: 1
- 3/4 bathrooms: 1
- 1/2 bathrooms: 1
Heating
- Forced Air, Gas, Natural Gas
Cooling
- Central Air
Appliances
- Included: Dishwasher, Microwave, Stove
- Laundry: Upper Level
Features
- Eat-in Kitchen
- Flooring: Carpet
- Basement: Walk-Out Access
- Number of fireplaces: 1
- Fireplace features: Gas, Vented
Interior area
- Total structure area: 1,809
- Total interior livable area: 1,809 sqft
Property
Parking
- Total spaces: 3
- Parking features: Attached, Garage, Three Car Garage
- Attached garage spaces: 3
Features
- Levels: Two
- Stories: 2
- Patio & porch: Deck
- Exterior features: Deck
Lot
- Size: 8,276 Square Feet
- Features: Rectangular Lot
Details
- Parcel number: 49038080070
- Zoning: Ag
Construction
Type & style
- Home type: SingleFamily
- Architectural style: Two Story
- Property subtype: Single Family Residence
Materials
- Stone, Vinyl Siding
- Foundation: Poured
- Roof: Asphalt,Shingle
Condition
- New Construction
- New construction: Yes
- Year built: 2025
Details
- Builder name: Jerry's Homes
- Warranty included: Yes
Utilities & green energy
- Sewer: Public Sewer
- Water: Public
Community & HOA
HOA
- Has HOA: Yes
- HOA fee: $150 annually
- HOA name: Ashton Park
- Second HOA name: Jerry's Homes, Inc
Location
- Region: Indianola
Financial & listing details
- Price per square foot: $207/sqft
- Date on market: 7/18/2025
- Cumulative days on market: 259 days
- Listing terms: Cash,Conventional,FHA,USDA Loan,VA Loan
- Road surface type: Concrete
Price history
| Date | Event | Price |
|---|---|---|
| 5/4/2026 | Sold | $374,990$207/sqft |
Source:  DMMLS #722630 Report a problem DMMLS #722630 Report a problem | ||
| 4/5/2026 | Pending sale | $374,990$207/sqft |
Source: DMMLS #722630 Report a problem | ||
| 7/18/2025 | Listed for sale | $374,990$207/sqft |
Source: DMMLS #722630 Report a problem | ||
Public tax history
Tax history is unavailable.
Neighborhood: 50125
Nearby homes
- $374,9903 bd2 ba1.4k sqft311 N 19th St, Indianola, IA 50125Sold

- $354,9903 bd3 ba1.5k sqft305 N 19th St, Indianola, IA 50125Sold
- $363,4903 bd2 ba1.4k sqft307 N 19th St, Indianola, IA 50125Sold

- $386,1704 bd3 ba1.8k sqft309 N 19th St, Indianola, IA 50125Sold

- $424,3543 bd3 ba1.7k sqft302 N 20th St, Indianola, IA 50125Sold
- $366,9903 bd2 ba1.3k sqft301 N 19th St, Indianola, IA 50125Sold
- $425,7853 bd3 ba1.7k sqft501 N 20th St, Indianola, IA 50125Sold
- $364,9903 bd2 ba1.3k sqft405 N 20th St, Indianola, IA 50125Sold
Nearby schools
GreatSchools rating
- 10/10Irving Elementary SchoolGrades: K-5Distance: 1.8 mi
- 6/10Indianola Middle SchoolGrades: 6-8Distance: 1.7 mi
- 9/10Indianola High SchoolGrades: 9-12Distance: 1.9 mi
Schools provided by the listing agent
- District: Indianola
Source: DMMLS. This data may not be complete. We recommend contacting the local school district to confirm school assignments for this home.


Get pre-qualified for a loan
At Zillow Home Loans, we can pre-qualify you in as little as 5 minutes with no impact to your credit score.An equal housing lender. NMLS #10287.
Sell for more on Zillow
Get a Zillow Showcase℠ listing at no additional cost and you could sell for .
$374,500
2% more
+$7,490
With Zillow Showcase(estimated)
$381,990
- Iowa
- Warren County
- Indianola
- 50125
- 303 N 19th St
Nearby cities
Nearby zip codes
Other Indianola Topics
