Skip main navigation
Closed
  • $214,000

    303 N 4th St, Kentland, IN 47951

    3beds
    1,822sqft
    Single Family Residence
    Built in 1900
    0.33 Acres Lot
    $229,400 Zestimate®
    $--/sqft
    $2,405 Estimated rent

    Home value

    $229,400

    $213,000 - $243,000

    $2,405/mo

    Zestimate® history
    Loading
    Loading...

    Owner options

    List your home for rent

    $2,405/mo

    Rent Zestimate®

    Find your next renter with Zillow Rental Manager. Plus, with online applications, you can quickly screen prospective tenants – for free.

    Learn more

    $2,405/mo

    Rent Zestimate®

    Refinance and save

    $1,391/mo

    Est. payment

    Refinancing to a lower rate could help reduce your monthly payments and save thousands over the life of the loan.

    See today's rates

    $1,391/mo

    Est. payment

    Explore your selling options

    Work with a Zillow partner agent

    Leverage their expertise and Zillow's premium Showcase listings to get your home seen by more buyers.

    Get started

    List with your own agent

    Get your home in front of millions of buyers by listing it on Zillow.

    Learn how to do it

    Sell it yourself

    Take full control of how buyers see your home on Zillow by listing For Sale by Owner (FSBO).

    List your home

    What's special

    Laundry areaRear deckFormal diningWalk-up loft areaLocal restaurantsMaster bedroomCovered front porch
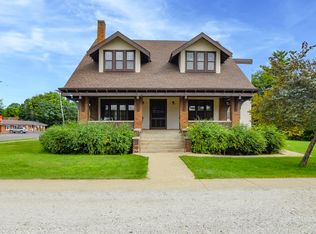
    Immaculate and Move-In Ready! This desirable & completely transformed ranch home boasts over 1800SF it features 3 bedrooms, 2 full baths and the kitchen of your dreams. Enjoy a nicely sized living area, formal dining, kitchen w/breakfast nook and a dedicated pantry area. Speaking of the kitchen, did you see the size of that island? WOW! There's no shortage of cabinets here! The master bedroom is extremely spacious has a dedicated ensuite which houses the laundry area and a walk-in closet. The two additional bedrooms are located on the opposite end of the home which share the second bath. Outside you'll enjoy the covered front porch, rear deck w/pergola, concrete driveway and did you see the over-sized 3 car garage? It's extra deep and features a walk-up loft area for additional storage. All within walking distance to downtown, local restaurants, community park, pool & more. This completely remodeled home leaves nothing to do but move-in! Schedule your showing today!

    Zillow last checked:

    Listing updated:

    Listed by:

    Deborah Shufflebarger Agt:219-613-6917,

    The Real Estate Shoppe, LLC

    Bought with:

    Karlie Grundy

    RE/MAX Executives

    Source: IRMLS,MLS#: 202329507MLS Logo

    Facts & features

    Interior

    Bedrooms & bathrooms
    • Bedrooms: 3
    • Bathrooms: 2
    • Full bathrooms: 2
    • Main level bedrooms: 3
    Bedroom 1
    • Level: Main
    Bedroom 2
    • Level: Main
    Dining room
    • Level: Main
    • Area: 210
    • Dimensions: 15 x 14
    Kitchen
    • Level: Main
    • Area: 306
    • Dimensions: 18 x 17
    Living room
    • Level: Main
    • Area: 285
    • Dimensions: 19 x 15
    Heating
    • Natural Gas, Forced Air
    Cooling
    • Central Air
    Appliances
    • Included: Disposal, Dishwasher, Microwave, Refrigerator, Gas Range, Water Softener Rented
    • Laundry: Main Level
    Features
    • 1st Bdrm En Suite, Laminate Counters, Crown Molding, Eat-in Kitchen, Kitchen Island, Main Level Bedroom Suite
    • Flooring: Laminate, Tile
    • Basement: Crawl Space
    • Attic: Walk-up
    • Has fireplace: No
    • Fireplace features: None
    Interior area
    • Total structure area: 2,142
    • Total interior livable area: 1,822 sqft
    • Finished area above ground: 1,822
    • Finished area below ground: 0

    Property

    Parking
    • Total spaces: 3
    • Parking features: Attached, Garage Door Opener, Concrete
    • Attached garage spaces: 3
    • Has uncovered spaces: Yes
    Features
    • Levels: One
    • Stories: 1
    • Patio & porch: Deck
    • Fencing: Chain Link
    • Waterfront features: Deck on Waterfront
    Lot
    • Size: 0.33 Acres
    • Dimensions: 145 x 98
    • Features: Irregular Lot, City/Town/Suburb
    Details
    • Parcel number: 561621441051.000011

    Construction

    Type & style
    • Home type: SingleFamily
    • Architectural style: Ranch
    • Property subtype: Single Family Residence
    Materials
    • Vinyl Siding
    • Roof: Asphalt
    Condition
    • New construction: No
    • Year built: 1900

    Utilities & green energy

    • Electric: NIPSCO
    • Gas: NIPSCO
    • Sewer: City
    • Water: City

    Community & HOA

    Community
    • Features: Sidewalks
    • Subdivision: None
    Location
    • Region: Kentland

    Financial & listing details

    • Tax assessed value: $141,500
    • Annual tax amount: $735
    • Date on market: 9/25/2023
    • Listing terms: Cash,Conventional,FHA,USDA Loan,VA Loan

    Price history

    DateEventPrice
    9/15/2023Sold$214,000+2.1%
    Source: IRMLS #202329507 Report a problem
    8/28/2023Contingent$209,500$115/sqft
    Source: NIRA as distributed by MLS GRID #537500 Report a problem
    8/17/2023Listed for sale$209,500+191%
    Source: IRMLS #202329507 Report a problem
    8/23/1999Sold$72,000$40/sqft
    Source: NIRA as distributed by MLS GRID #583331 Report a problem

    Public tax history

    YearProperty taxesTax assessment
    2025$542 +2%$141,500 +30.5%
    2024$532 -10.9%$108,400 +3.2%
    2023$597 +1.2%$105,000 +5.3%
    2022$590 +33%$99,700 +30.7%
    2021$443 +10.7%$76,300 +10.9%
    2020$401 -23.6%$68,800
    2019$524 +59.7%$68,800 +5.7%
    2018$328 -4.2%$65,100 +52.1%
    2017$343 +33.8%$42,800 -23.2%
    2016$256 +1.4%$55,700 +2%
    2014$253 -10.4%$54,600 -3.5%
    2013$282 -3.7%$56,600 -3.6%
    2012$293 +0.7%$58,700 +2.8%
    2011$291 -0.2%$57,100
    2010$291 +6.3%$57,100 -1.6%
    2009$274 -78.8%$58,000 +10.1%
    2007$1,290 +17.6%$52,700 +10.3%
    2006$1,097 $47,800
    2005-- $47,800
    Find assessor info on the county website

    Neighborhood: 47951

    Nearby schools

    GreatSchools rating
    Schools provided by the listing agent
    • Elementary: South Newton
    • Middle: South Newton
    • High: South Newton
    • District: South Newton School Corp.

    Source: IRMLS. This data may not be complete. We recommend contacting the local school district to confirm school assignments for this home.

    Get pre-qualified for a loan
    At Zillow Home Loans, we can pre-qualify you in as little as 5 minutes with no impact to your credit score.

    An equal housing lender. NMLS #10287.