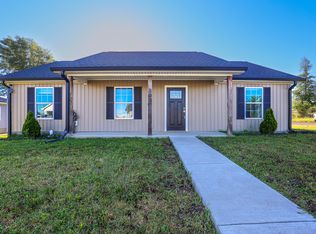
Built in 2022, this 3-bedroom, 2-bath home offers 1,276 square feet of thoughtfully designed single-level living. The open layout features an eat-in kitchen with a full appliance package, including the range, refrigerator, microwave, and dishwasher. Luxury vinyl flooring runs throughout the home, providing both durability and easy maintenance, while ceiling fans add comfort throughout the living spaces. The primary suite offers a private bath, and two additional bedrooms provide flexibility for family, guests, or a home office. An attached one-car garage, concrete driveway, public utilities, central heat and air, and a dimensional shingle roof contribute to the home's practical appeal. Outside, the rear patio creates a comfortable space for grilling or relaxing, and the corner lot offers additional yard space and accessibility. This home is move-in ready and conveniently located just minutes from downtown Mayfield, providing easy access to shopping, dining, schools, and local services.
Sold for $206,000
Zillow last checked:
Listing updated:
Bought with:
Ellen Lee, 292339
EXIT Realty Key Group
Source: Imagine MLS,MLS#: 26017435
Price history
| Date | Event | Price |
|---|---|---|
| 9/25/2026 | Sold | $206,000+3.1%$161/sqft |
Source:  Imagine MLS #26017435 Report a problem Imagine MLS #26017435 Report a problem | ||
| 7/23/2026 | Pending sale | $199,900$157/sqft |
Source: Imagine MLS #26017435 Report a problem | ||
| 7/10/2026 | Listed for sale | $199,900+5.2%$157/sqft |
Source: Imagine MLS #26017435 Report a problem | ||
| 4/16/2024 | Sold | $190,000-2.5%$149/sqft |
Source: Imagine MLS #W122484 Report a problem | ||
| 1/31/2024 | Price change | $194,900-2.5%$153/sqft |
Source: WKRMLS #122484 Report a problem | ||
| 8/9/2023 | Price change | $199,900-2.4%$157/sqft |
Source: WKRMLS #122484 Report a problem | ||
| 6/16/2023 | Listed for sale | $204,900+2.5%$161/sqft |
Source: WKRMLS #122484 Report a problem | ||
| 5/30/2023 | Listing removed | -- |
Source:  RealTracs MLS as distributed by MLS GRID #2483962 Report a problem RealTracs MLS as distributed by MLS GRID #2483962 Report a problem | ||
| 4/24/2023 | Price change | $199,900-4.4%$157/sqft |
Source: RealTracs MLS as distributed by MLS GRID #2483962 Report a problem | ||
| 3/6/2023 | Price change | $209,000-2.8%$164/sqft |
Source: RealTracs MLS as distributed by MLS GRID #2483962 Report a problem | ||
| 2/1/2023 | Listed for sale | $215,000+8%$168/sqft |
Source: RealTracs MLS as distributed by MLS GRID #2483962 Report a problem | ||
| 9/12/2022 | Sold | $199,000-2.5%$156/sqft |
Source: Agent Provided Report a problem | ||
| 7/28/2022 | Price change | $204,000+16.6%$160/sqft |
Source: WKRMLS #118519 Report a problem | ||
| 6/21/2022 | Listed for sale | $175,000$137/sqft |
Source: Owner Report a problem | ||




Get pre-qualified for a loan
At Zillow Home Loans, we can pre-qualify you in as little as 5 minutes with no impact to your credit score.An equal housing lender. NMLS #10287.
